
1226 Foxtrot LaneGreenwood, MO 64034
Due to the health concerns created by Coronavirus we are offering personal 1-1 online video walkthough tours where possible.
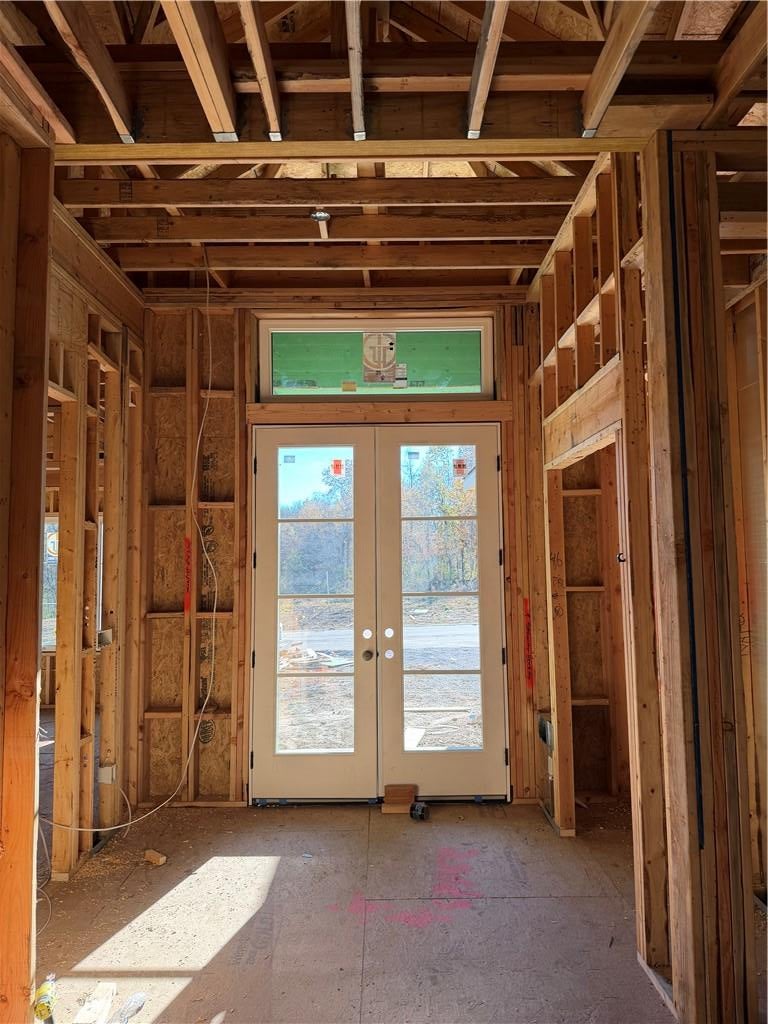
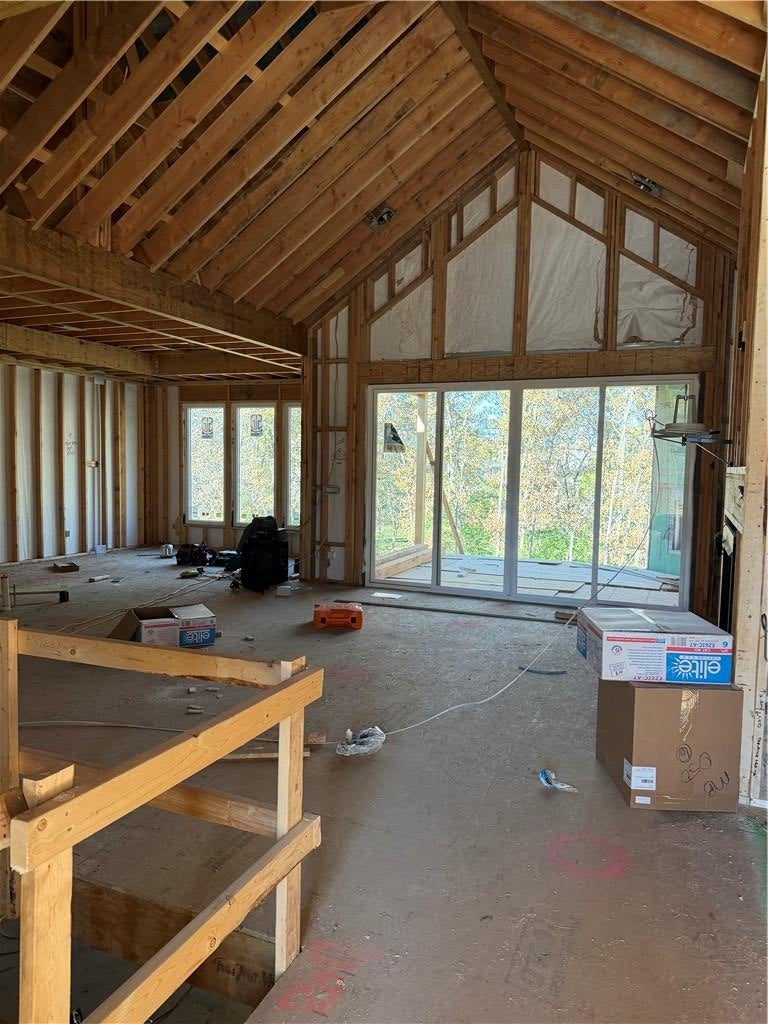
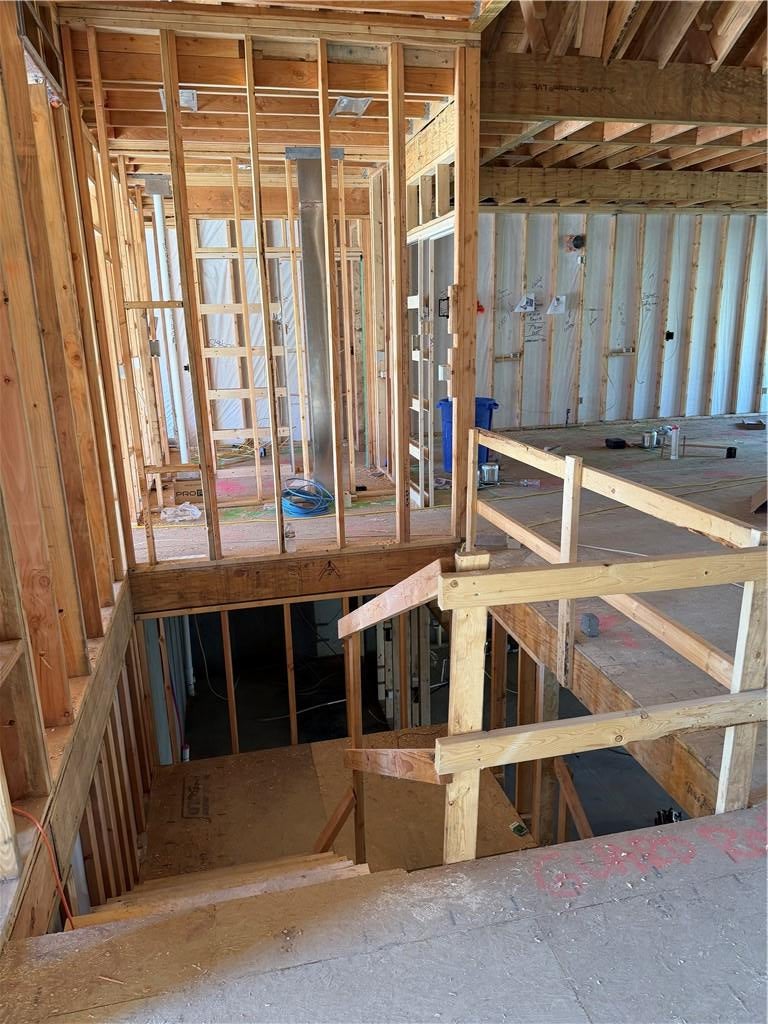
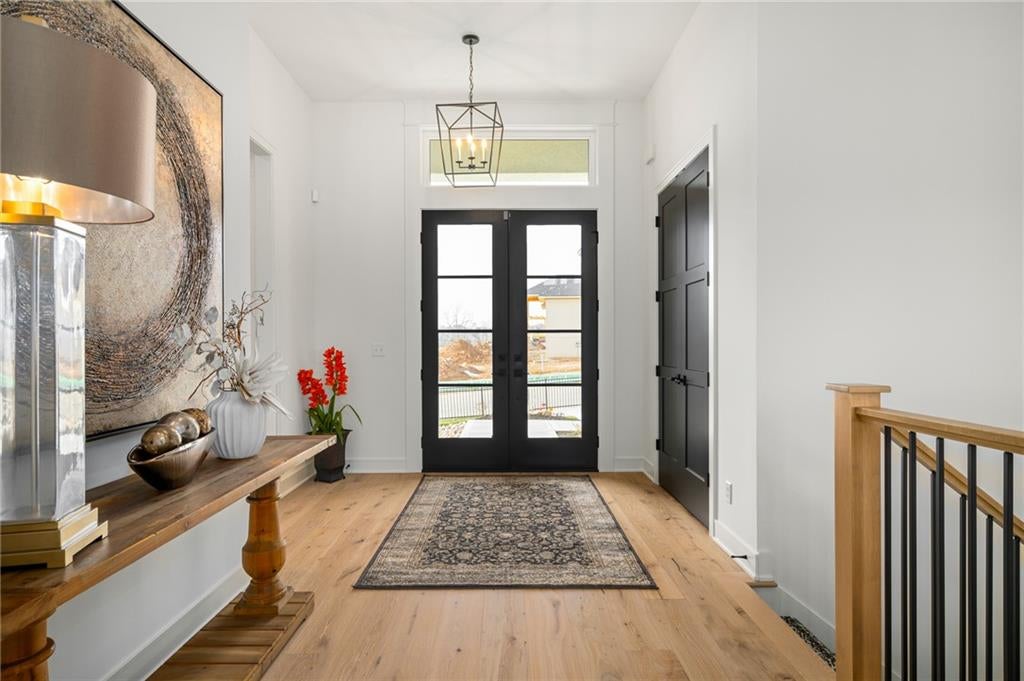
JFE Construction brings their fabulous Bayberry reverse 1.5-story plan to Woodland Trails! This beauty sits on a walkout homesite backing to treed greenspace and gorgeous views. From the moment you enter this home through grand double doors, the dramatic, cathedral-vaulted living room, combined with a back wall of windows/doors make it feel so spacious, light and bright. The great room is cozy and inviting with a stone fireplace, built in cabinets with floating shelves above and designated lighting. Enjoy your time with friends and family in the beautifully designed kitchen featuring warm wood beams, quartz counters, stainless appliances, under cabinet and cabinet lighting, and beautiful built-in hutch. Expansive butler's pantry/coffee bar with extra storage on the side. Large primary suite with gorgeous wood-feature wall attaches to en suite with free standing tub, double vanity, custom tiled shower, and sizable closet with 3rd tier pull down racks. Laundry room with custom cabinets opens to the closet. Second bedroom or office on the main with hardwood floors and decorative trim details. Relax in the evenings and enjoy the outdoors on the covered deck with gas fireplace. Don't forget about the finished lower level. The u-shaped staircase, designer carpet, modern lighting and mirror bring out the allure of this home. Downstairs flooring finished in luxury vinyl plank and you will find a spacious family room with TV area, game area, full bar, & 2 additional bedrooms w/full bath. Walk out to the lower patio and lawn with irrigation system. Finished interior photos are of a former Bayberry model. This home will have similar finishes. Taxes are estimated. Home is located in Woodland Trails, an outdoor lifestyle community featuring miles and miles of paved walking trails, resort style pool, playground, sports field and fishing pond!
| yesterday | Listing updated with changes from the MLS | |
| yesterday | Status changed to Active | |
| 3 days ago | Listing first seen on site |

The information displayed on this page is confidential, proprietary, and copyrighted information of Heartland Multiple Listing Service, Inc. (“Heartland MLS”). Copyright 2026, Heartland Multiple Listing Service, Inc. Heartland MLS and Realty Executives do not make any warranty or representation concerning the timeliness or accuracy of the information displayed herein. In consideration of the receipt of the information on this page, the recipient agrees to use the information solely for the private noncommercial purpose of identifying a property in which the recipient has a good faith interest in acquiring.
Terms of Use
Last checked 2026-11-14 09:02 AM CST