
10401 W 151 PlaceOverland Park, KS 66221
Due to the health concerns created by Coronavirus we are offering personal 1-1 online video walkthough tours where possible.
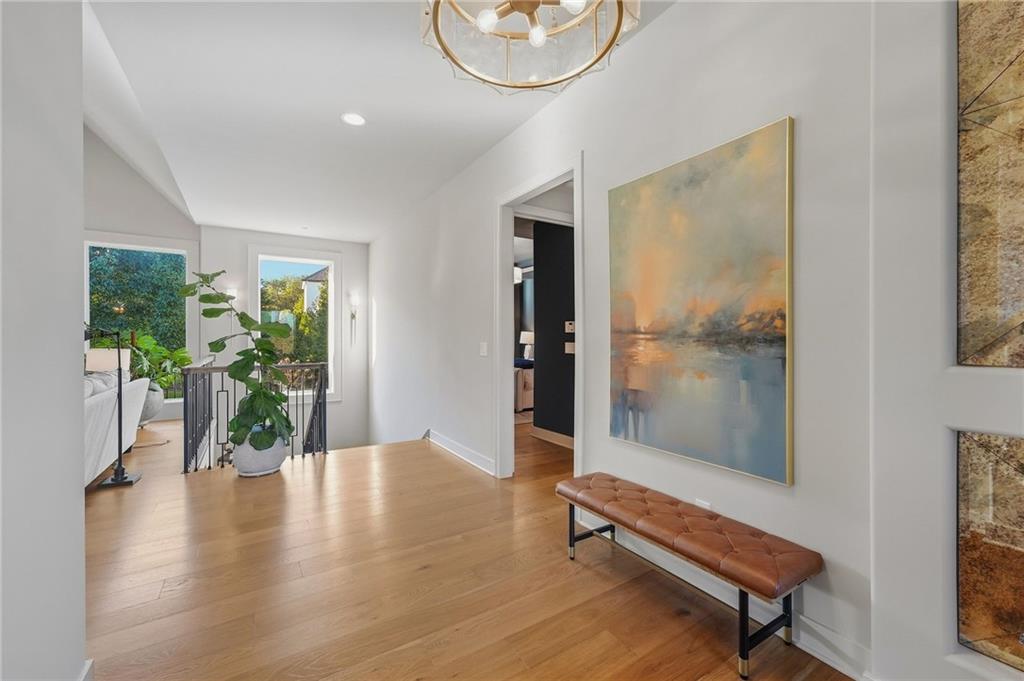
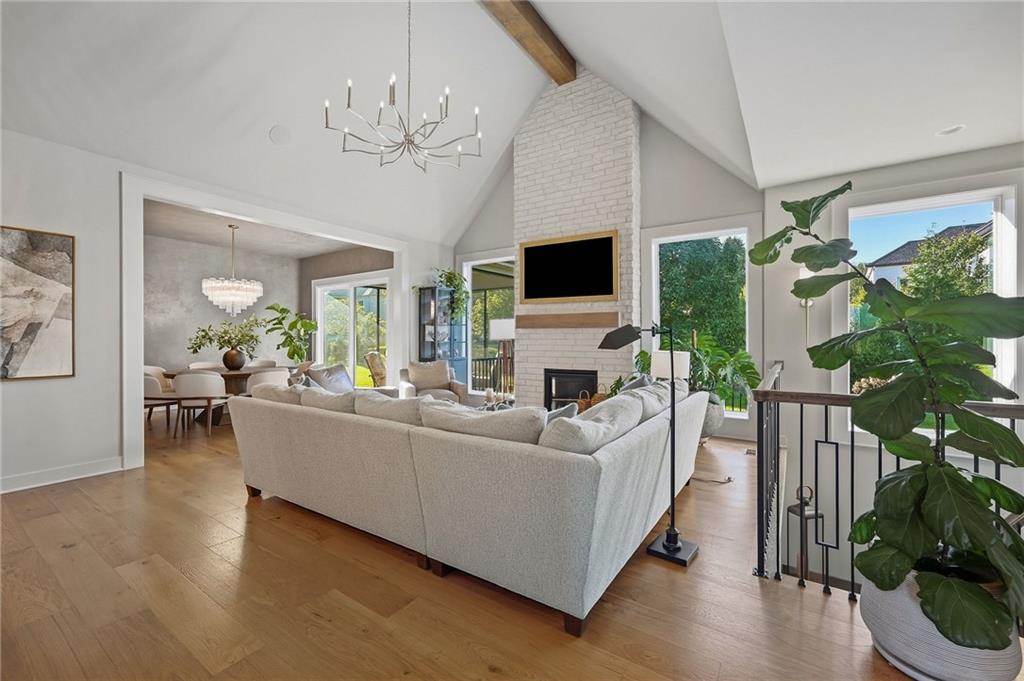
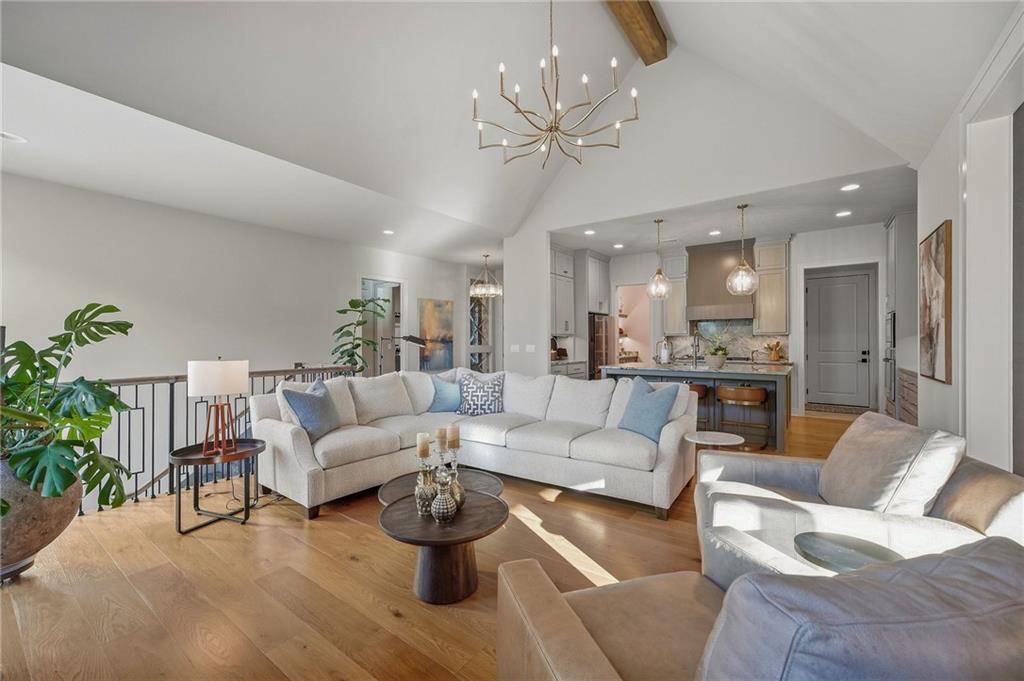
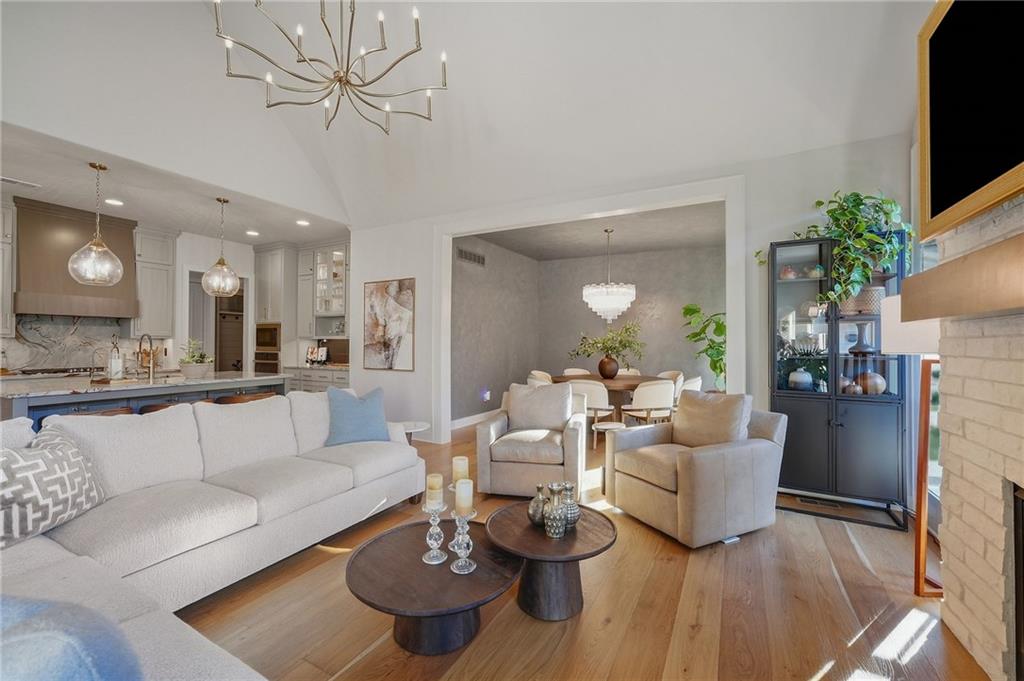
Beautifully crafted Don Julian villa offering exceptional quality, sophisticated finishes, and effortless main-level living. This stunning Camelot reverse 1.5-story plan makes an immediate impression with soaring ceilings, an elegant open floor plan, and an abundance of natural light. The impressive great room features a vaulted ceiling, floor-to-ceiling fireplace, and expansive windows. The beautifully appointed kitchen showcases a large island, distinctive granite countertops and backsplash, custom-painted cabinetry, statement hood, and a spacious walk-in butler’s pantry complete with a second oven—ideal for both everyday living and entertaining. The adjoining dining area opens through sliding glass doors to a covered, screened-in patio for seamless indoor-outdoor living. The private main-level owner’s suite is a true retreat, featuring a luxurious bath with double vanity, oversized walk-in double shower, and generous walk-in closet with custom built-ins and plantation shutters. A conveniently located laundry room just off the owner’s closet offers built-in laundry basket drawers for exceptional organization. A second main-level bedroom, currently ideal as an office, and full bath provide flexibility for guests or everyday living. The daylight lower level expands the living space with a spacious family room, wet bar, and two additional bedrooms with a full bath, plus abundant storage. Additional highlights include a three-car garage with epoxy flooring and professionally landscaped grounds with irrigation. Enjoy the beauty and ease of villa living with low-maintenance ownership, all in a highly desirable location close to shopping, dining, and everyday conveniences.
| 2 weeks ago | Listing updated with changes from the MLS | |
| 2 weeks ago | Status changed to Pending | |
| 3 weeks ago | Listing first seen on site |

The information displayed on this page is confidential, proprietary, and copyrighted information of Heartland Multiple Listing Service, Inc. (“Heartland MLS”). Copyright 2026, Heartland Multiple Listing Service, Inc. Heartland MLS and Realty Executives do not make any warranty or representation concerning the timeliness or accuracy of the information displayed herein. In consideration of the receipt of the information on this page, the recipient agrees to use the information solely for the private noncommercial purpose of identifying a property in which the recipient has a good faith interest in acquiring.
Terms of Use
Last checked 2026-10-25 03:20 AM CDT