
17225 Bradshaw StreetOverland Park, KS 66283
Due to the health concerns created by Coronavirus we are offering personal 1-1 online video walkthough tours where possible.
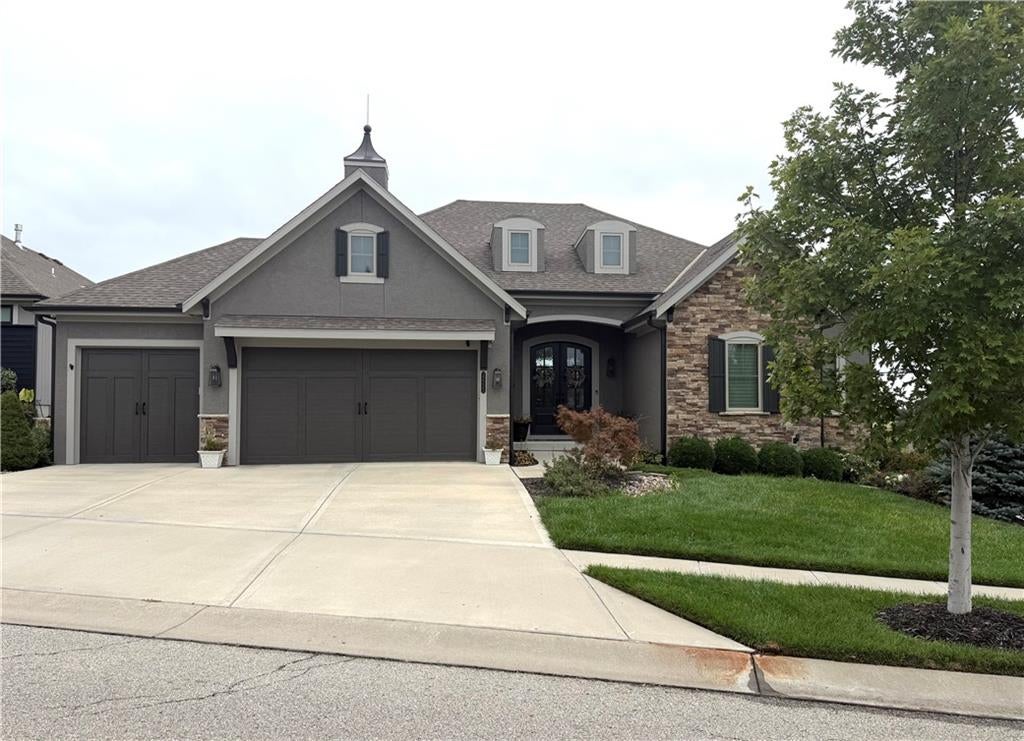
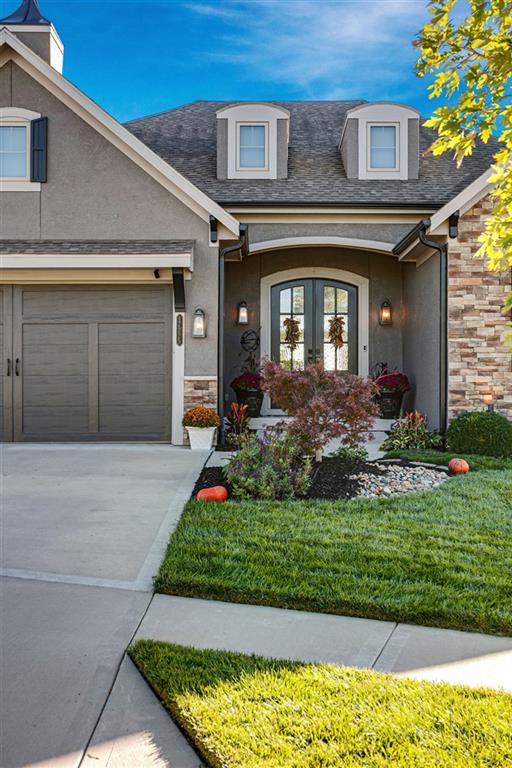
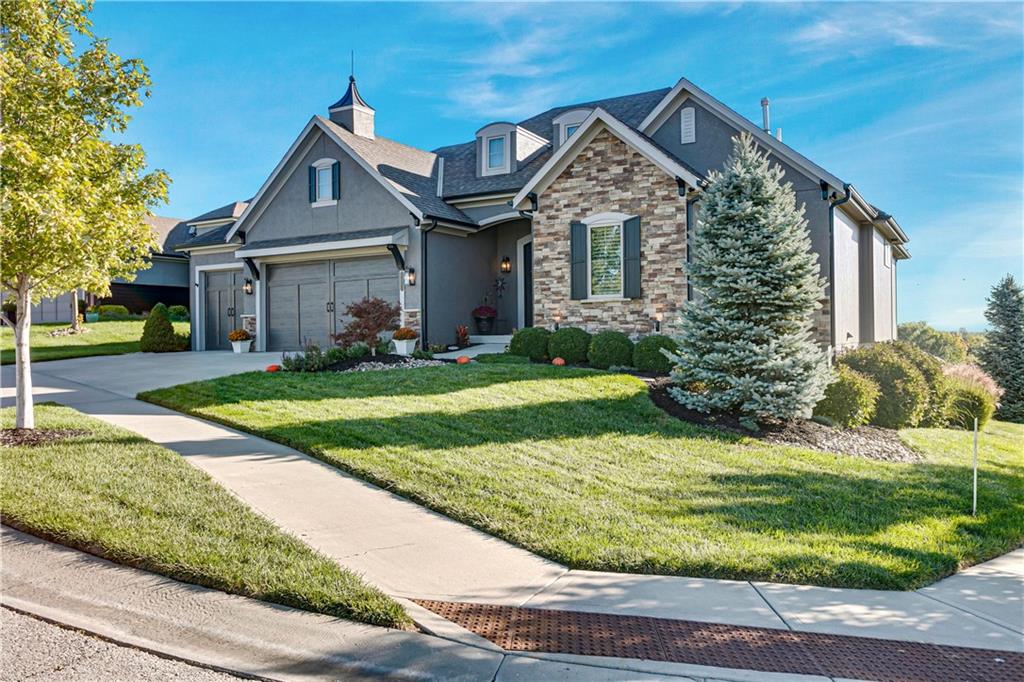
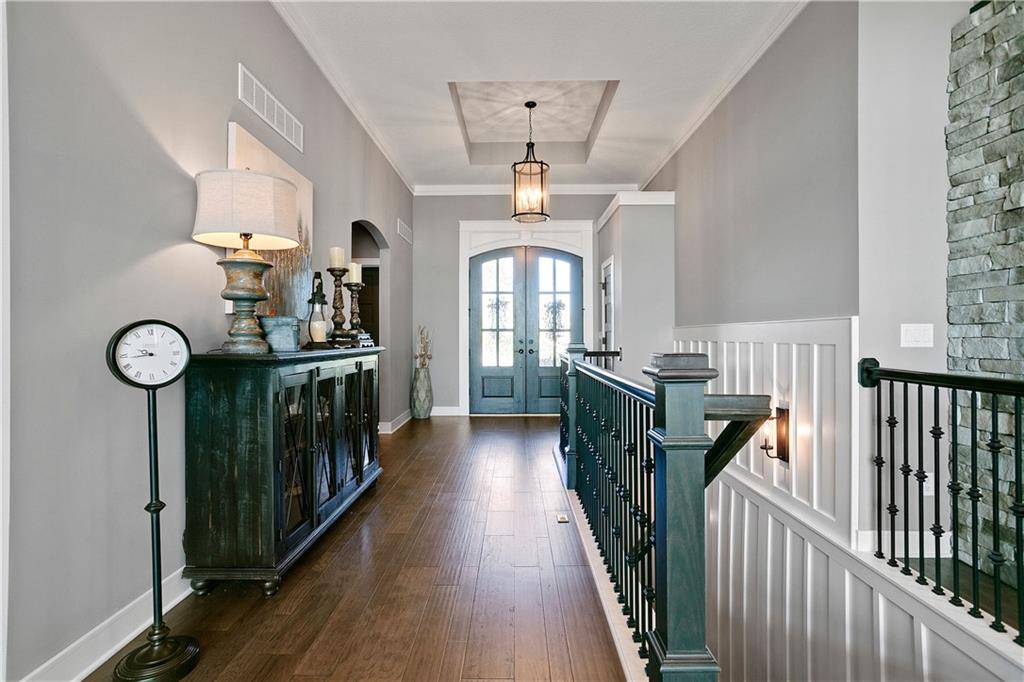
One of a kind custom built Reverse 1.5 sty by JFE Homes. Exquisite Mahogany double entry door w/rain glass! Custom Finishes throughout. Plantation Shutters, Utility Rm w/Barn door & sink, Greatrm w/built in cabinetry, Stone floor to ceiling FP, alternating hardwood plank flooring, Pantry w/sink, KitchenAid cooktop, under cab lighting, EXPANDED Din Rm w/cross beam ceiling and stone pillars, Screened in Deck w/FP and cedar ceiling, Huge Walk behind bar w/suede granite tops in entertainment area of finished basement, Fam Rm includes electric FP, SUSPENDED GARAGE FLOOR finish underneath to include media rm, exercise rm, workshop area, secured storage and more! Covered patio w/ceiling, expansive veranda patio, house backs to the east adjacent to community common ground. The views off the deck are incredible overlooking the rolling hills of South JoCo! Note: Deep Garage 25' M/L. Chapel Hill HOA offers two swimming pools, clubroom/clubhouse, pickelball court, tot lot, approx 3 miles (m/l) of asphalt walking trails thru 70 acres of community open space grounds. Heritage Park complex with immediate access from subdivision includes 1200 acres (m/l) with 18 hole golf course, 30 acre off leash dog park, recreational lake w/sand beach & marina, picnic shelters, equestrian trails, sporting fields and more. Also the amazing OP Arboretum is just a short 2 miles to the east! Priced well below todays reproduction pricing and ready for another meticulous owner! Don't wait to see/show this one!
| a week ago | Listing updated with changes from the MLS | |
| a week ago | Status changed to Pending | |
| 3 weeks ago | Listing first seen on site |

The information displayed on this page is confidential, proprietary, and copyrighted information of Heartland Multiple Listing Service, Inc. (“Heartland MLS”). Copyright 2026, Heartland Multiple Listing Service, Inc. Heartland MLS and Realty Executives do not make any warranty or representation concerning the timeliness or accuracy of the information displayed herein. In consideration of the receipt of the information on this page, the recipient agrees to use the information solely for the private noncommercial purpose of identifying a property in which the recipient has a good faith interest in acquiring.
Terms of Use
Last checked 2026-10-21 10:58 PM CDT