
12203 S Eagle Crest DriveLee's Summit, MO 64086
Due to the health concerns created by Coronavirus we are offering personal 1-1 online video walkthough tours where possible.
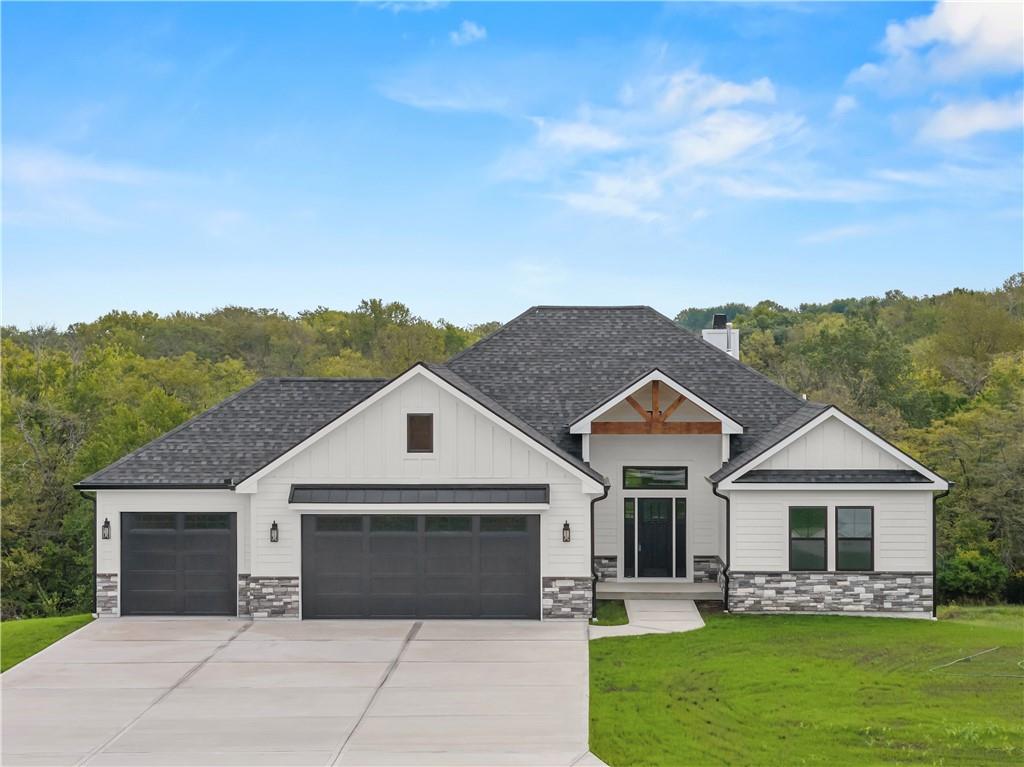
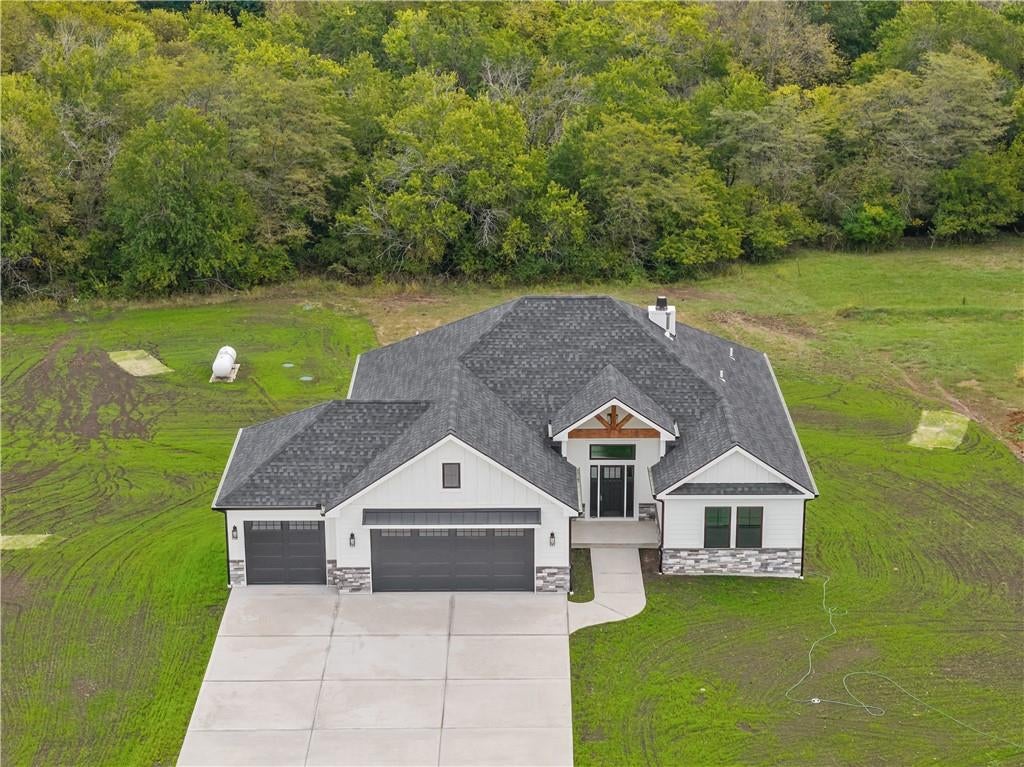
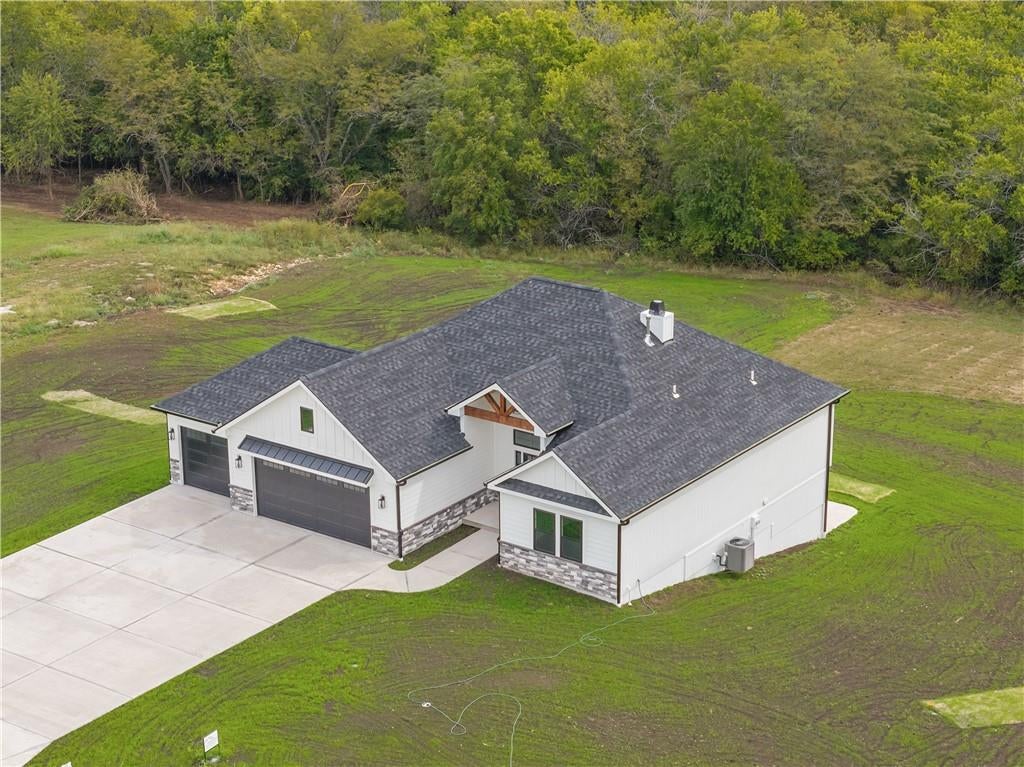
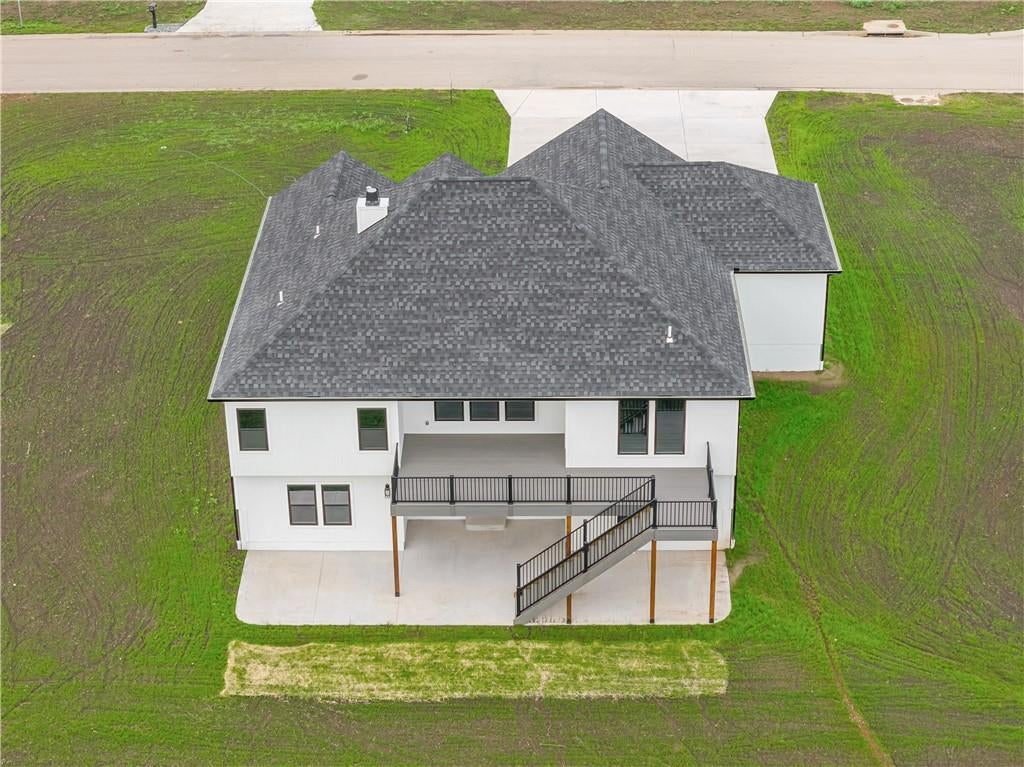
Quality new construction on 3 acres in the highly sought-after Lee’s Summit School District! This thoughtfully designed 4-bedroom, 3-bath home offers approximately 2,900 square feet of finished living space with quality craftsmanship, upgraded finishes & energy efficiency throughout. Built with comfort & efficiency in mind, the home features R-15 insulation in the main-floor walls, R-23 in the walkout walls, R-60 in the attic & R-49 above the garage. A dual-fuel HVAC system combines a propane furnace with a heat pump & electronically controlled zoning with 2 thermostats, providing efficient, customized comfort throughout the home. The open & inviting main level features stylish LVP flooring, beautiful marble & quartz countertops, an upgraded gas fireplace & a well-appointed kitchen with a gas cooktop & spacious walk-in pantry. A convenient grocery-getter door provides direct access from the garage to the pantry, making unloading groceries a breeze. The spacious primary suite offers a relaxing retreat with a tiled walk-in shower, double vanity & generous walk-in closet. The finished walkout level is made for entertaining, featuring a spacious family room & an impressive wet bar area—perfect for game days, gatherings or simply relaxing at home. Outdoor living is just as impressive with a full-length back patio & partially covered composite deck with aluminum handrails, providing plenty of space to relax & take in the peaceful 3-acre setting. Additional upgrades include buried gutter drainage, an extra-wide concrete driveway, lever-style door handles & two garage door openers. Enjoy the space & freedom of acreage without sacrificing quality, efficiency or convenience. With quality new construction, upgraded finishes, fantastic entertaining spaces, 3 acres & Lee’s Summit schools, this home offers a wonderful combination of country space & modern comfort.
| 3 days ago | Listing updated with changes from the MLS® | |
| a week ago | Status changed to Active | |
| 3 weeks ago | Listing first seen on site |

The information displayed on this page is confidential, proprietary, and copyrighted information of Heartland Multiple Listing Service, Inc. (“Heartland MLS”). Copyright 2026, Heartland Multiple Listing Service, Inc. Heartland MLS and Realty Executives do not make any warranty or representation concerning the timeliness or accuracy of the information displayed herein. In consideration of the receipt of the information on this page, the recipient agrees to use the information solely for the private noncommercial purpose of identifying a property in which the recipient has a good faith interest in acquiring.
Terms of Use
Last checked 2026-10-10 05:18 PM CDT