
17688 Golden RoadLinwood, KS 66052
Due to the health concerns created by Coronavirus we are offering personal 1-1 online video walkthough tours where possible.
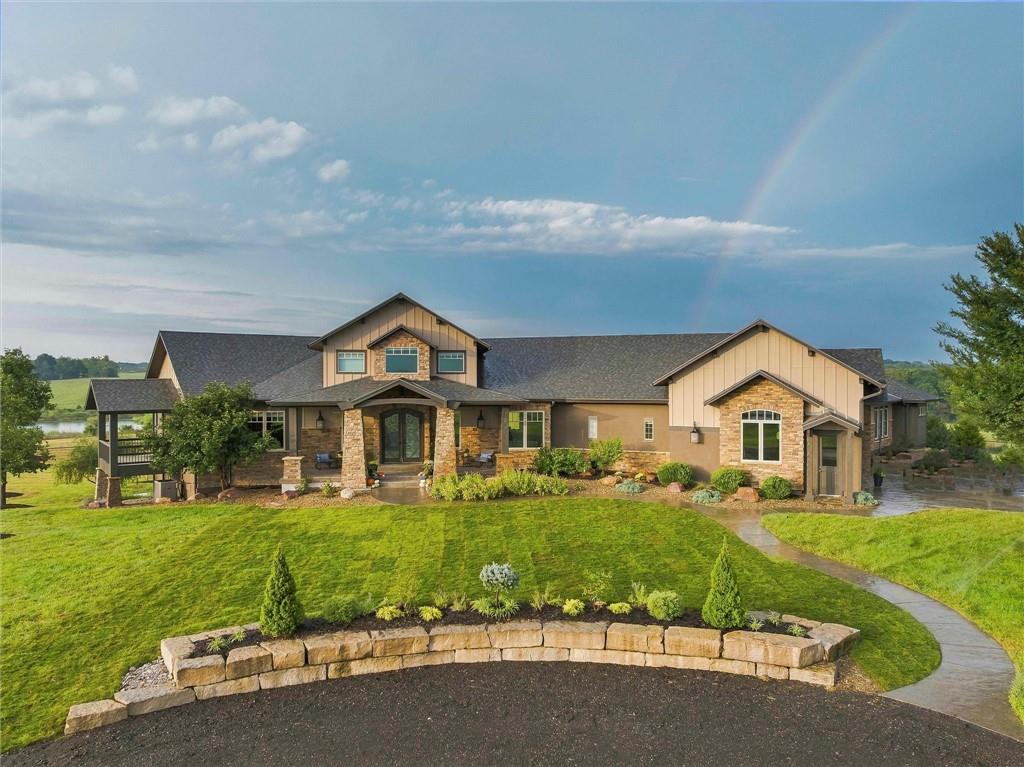
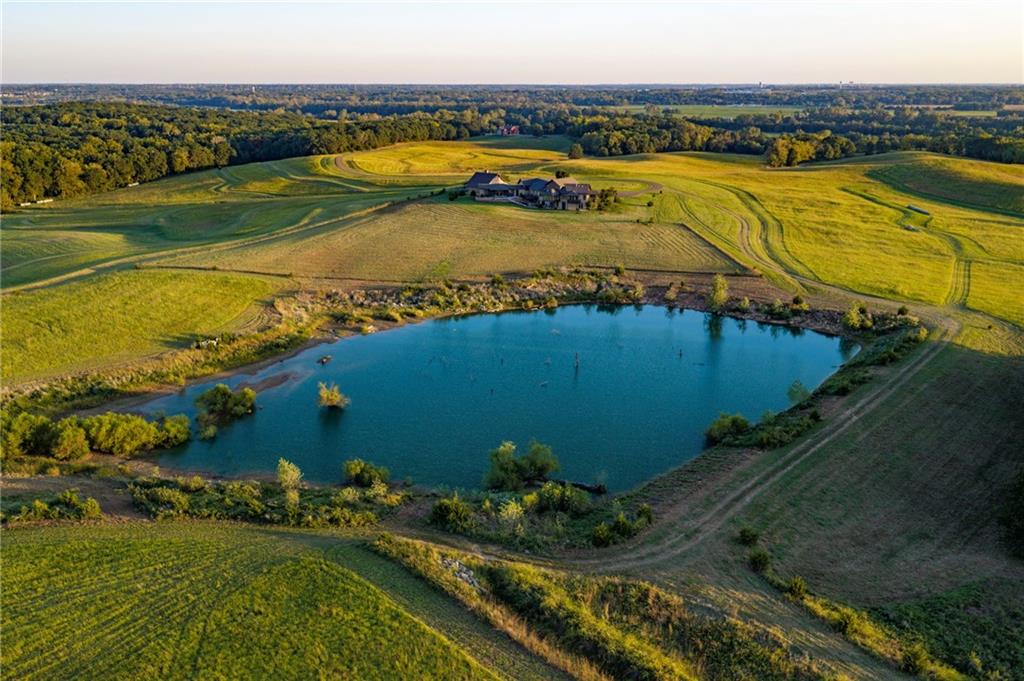
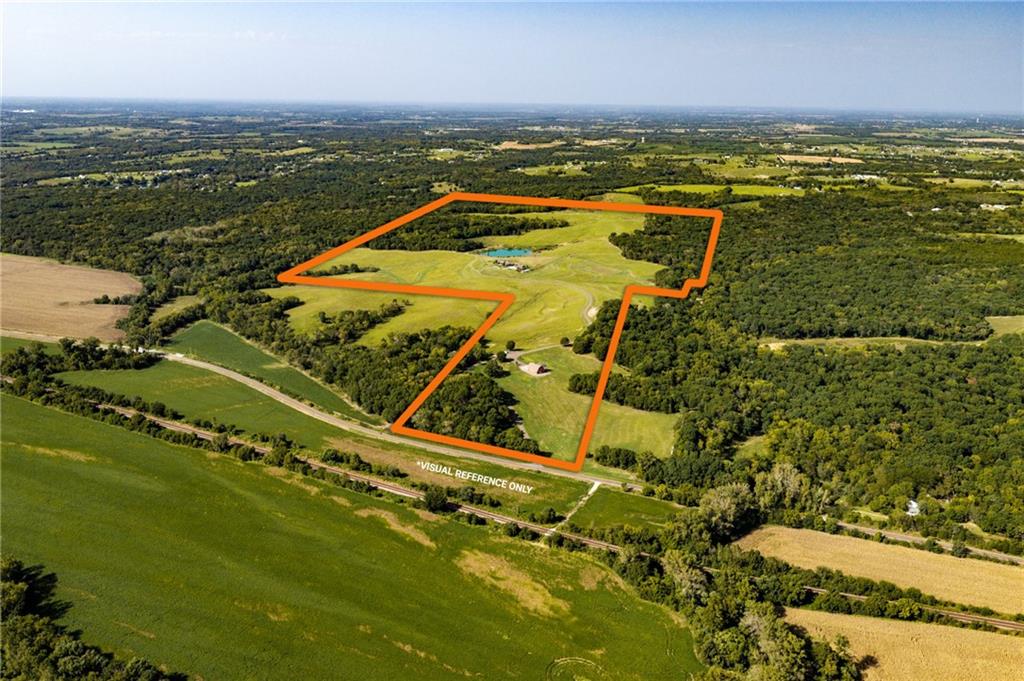
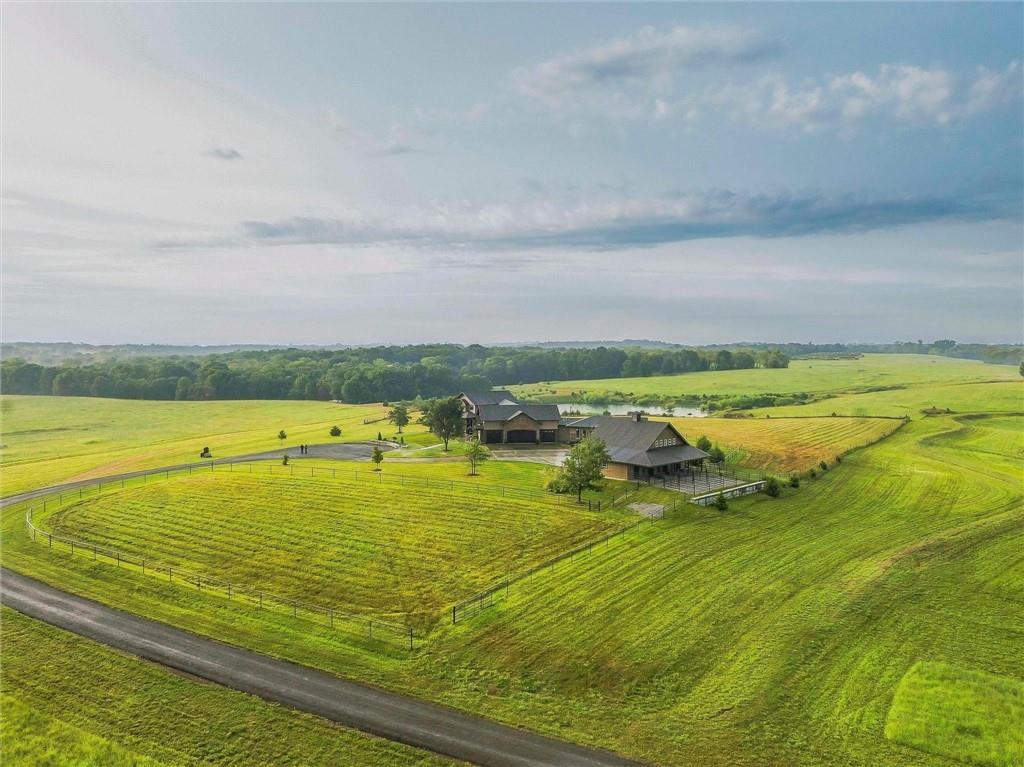
Burr Oak Ranch: 255 acres of rolling Kansas meadows, hardwood timber, river-valley views, and rare privacy minutes from KC. A ¾-mile drive winds past a 200-yr-old oak and homestead remnants before reaching a setting built for living and entertaining. Built in 2015 by its current owner, a longtime builder, the home carries upgraded insulation and construction quality throughout, with an attached 4-car garage. A 2025 lightning strike sparked an attic fire with no smoke damage elsewhere. The home is mid-remodel, taken to the studs, re-sheetrocked, and trimmed. A new 50-yr roof and exterior paint are complete, with allowances for buyers to personalize remaining finishes. Features: 7859 finished sf, 4 bedrooms, 3 full baths, a half bath, a media room, multiple decks, patios, and an all-season room. Vaulted ceilings and a stone fireplace anchor the great room. The attached pool house, unaffected by the fire, centers on an indoor pool and hot tub with a sitting area and heated floors. Expansive glass sliding doors open to a covered outdoor living area overlooking the pond and rolling meadow. A striking venue barn, built from on-site lumber, offers a dance floor, mezzanine, and bridal suite with heated floors and income potential as an event venue. A 4-stall horse barn with heated tack room and turnout corrals completes the setup. Both convert easily to guest suites, Airbnb, or in-law suites. The land is the story: a 2.5-acre pond, 140' of elevation change, and 3+ miles of trails through mature hardwoods and blackberry thickets, prime deer and turkey habitat fed by seasonal creeks. River-valley views and total privacy complete the picture. Zoned RR-2.5 for potential estate-lot development, 152 additional acres available. Can be combined with neighboring Pecan Rise-#2639911, Amber Ridge-#2639932, and Whispering Timbers-#2636922. Just 10-35 min to Legends/Chiefs stadium site, Panasonic, Merck, and MCI Airport. Take a tour to be believed.
| 2 weeks ago | Listing updated with changes from the MLS | |
| 4 weeks ago | Status changed to Active | |
| a month ago | Listing first seen on site |

The information displayed on this page is confidential, proprietary, and copyrighted information of Heartland Multiple Listing Service, Inc. (“Heartland MLS”). Copyright 2026, Heartland Multiple Listing Service, Inc. Heartland MLS and Heck Land Company do not make any warranty or representation concerning the timeliness or accuracy of the information displayed herein. In consideration of the receipt of the information on this page, the recipient agrees to use the information solely for the private noncommercial purpose of identifying a property in which the recipient has a good faith interest in acquiring.
Terms of Use
Last checked 2026-10-22 03:18 AM CDT