Save
Ask
Tour
Hide
Share
$3,750,000
9 Days On Site

6006 West Shore Court
Parkville, MO 64152

For Sale|Single Family Residence|Active
4
Beds
8
Total Baths
7
Full Baths
1
Partial Bath
11,733
SqFt
$320
/SqFt
2005
Built
Subdivision:
Riss Lake
County:
Platte

Due to the health concerns created by Coronavirus we are offering personal 1-1 online video walkthough tours where possible.
6006 West Shore Court6006 West Shore Court6006 West Shore Court6006 West Shore Court
Save
Ask
Tour
Hide
Share

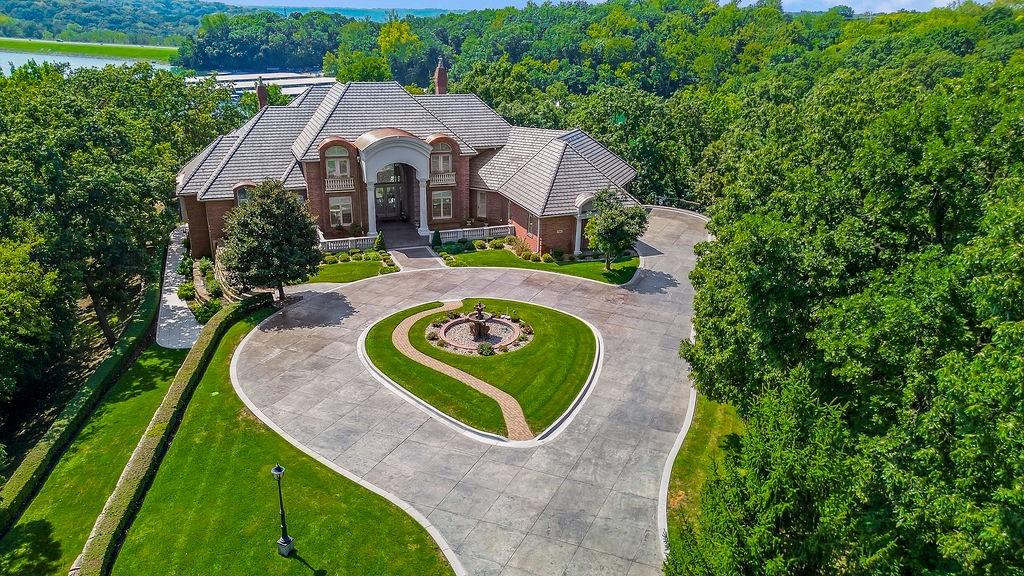
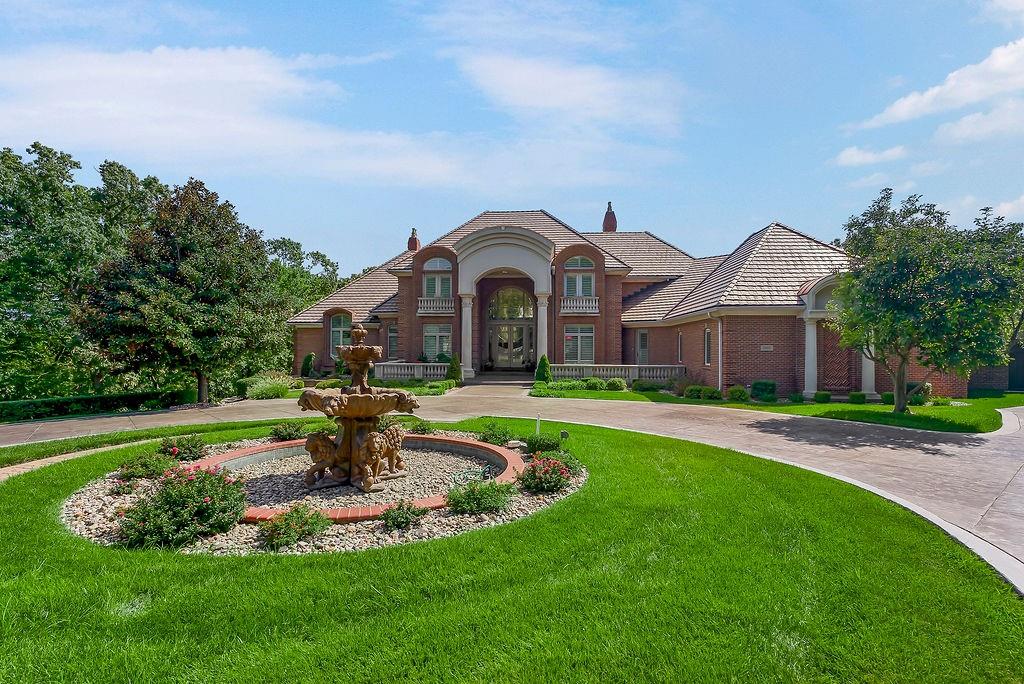
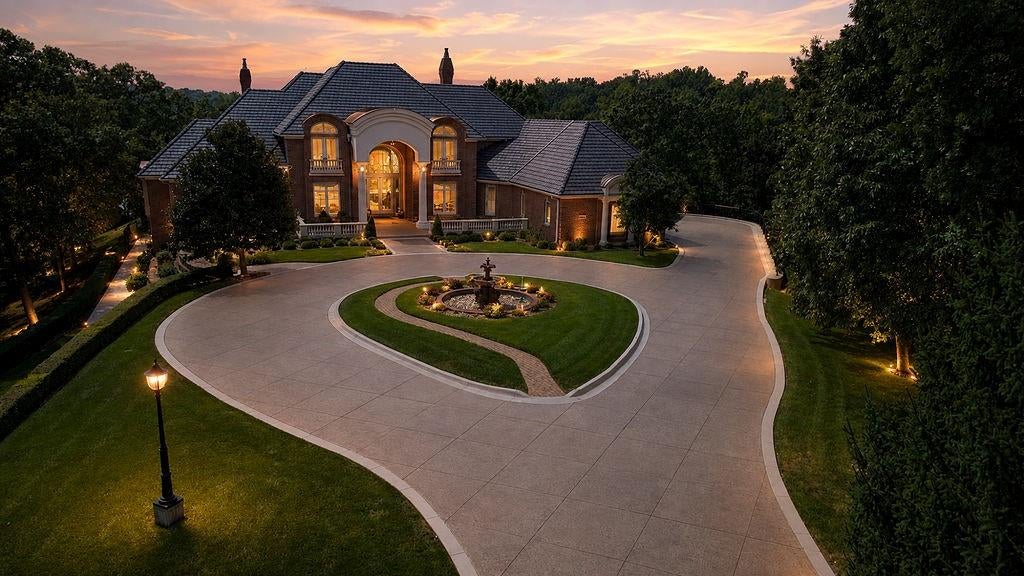
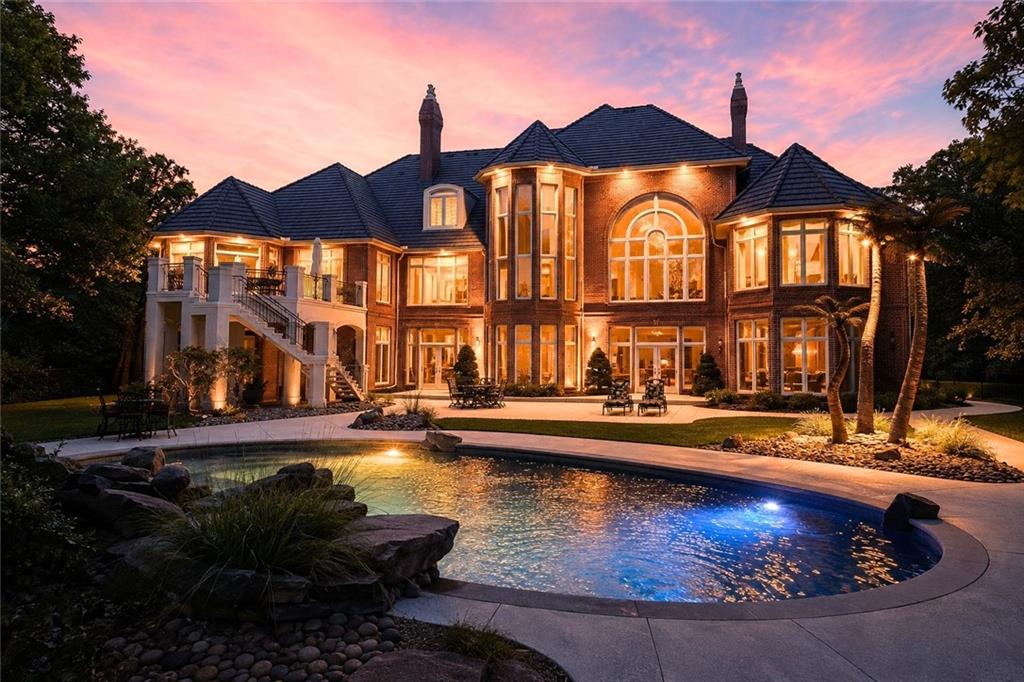
Located in the gated community of Riss Lake, this extraordinary estate offers a secluded setting where cobblestone-style streets lead you home to grand architecture, exceptional scale, and resort-style living. Situated on 1.22 acres and offering over 11,000 square feet across three levels, the home makes an unforgettable first impression with its stately brick exterior, circular drive, and dramatic entry. Inside, soaring ceilings, expansive windows, intricate architectural details, and a showstopping staircase with glass railings connect the impressive living spaces. The main level was designed for grand entertaining while remaining inviting for everyday living. The beautifully appointed kitchen features extensive custom cabinetry, a large center island with seating, granite countertops, and stainless steel appliances. Multiple gathering and dining areas provide incredible flexibility while walls of windows fill the home with natural light. The primary suite is a destination of its own with generous proportions, a fireplace, sitting area, and beautiful architectural ceiling details. Multiple bedrooms, baths, offices, and flexible-use rooms span all three levels, including several spaces that could potentially be converted into additional bedrooms to accommodate a variety of needs. The lower level takes entertaining to another level with expansive recreation and gathering areas, a full bar with abundant seating, an additional kitchen, and direct access to the outdoor living spaces. Outside, the private backyard feels like your own resort. A spectacular in-ground pool is surrounded by extensive patio space, lush landscaping, and multiple areas for relaxing or entertaining. From the dramatic architecture and incredible scale to the secluded setting and resort-style backyard, this is a property that simply has to be experienced in person.

Save
Ask
Tour
Hide
Share
Listing Snapshot
Price 
$3,750,000
Days On Site 
9 Days
Bedrooms 
4
Inside Area (SqFt) 
11,733 sqft
Total Baths 
8
Full Baths 
7
Partial Baths 
1
Lot Size 
1.22 Acres
Year Built 
2005
MLS® Number 
2637953
Status 
Active
Property Tax 
$38,193
HOA/Condo/Coop Fees 
$750 monthly
Sq Ft Source 
N/A
Friends & Family
Recent Activity
10 hours agoListing updated with changes from the MLS®
4 days agoStatus changed to Active
a week agoListing first seen on site
General Features
Acres 
1.22
Attached Garage 
Yes
Garage 
Yes
Garage Spaces 
5
Levels 
One and One Half
Number Of Stories 
1
Parking 
AttachedGarage Door OpenerGarage Faces Side
Property Sub Type 
Single Family Residence
Security 
Gated CommunitySmoke Detector(s)
Sewer 
Public Sewer
SqFt Above 
8339
SqFt Below 
3394
Style 
Traditional
Water Source 
Public
Interior Features
Appliances 
DishwasherDisposalMicrowaveRefrigeratorElectric RangeTrash Compactor
Basement 
FinishedWalk-Out Access
Cooling 
ElectricZoned
Fireplace 
Yes
Fireplace Features 
Family RoomLiving Room
Fireplaces 
4
Flooring 
CarpetConcreteTileWood
Heating 
Forced AirZoned
Interior 
Walk-In Closet(s)Kitchen IslandPantryWet BarBreakfast Bar
Laundry Features 
Laundry RoomMultiple Locations
Spa 
Yes
Window Features 
Insulated Windows
Bathroom 2 
Dimensions - 12.08x9Level - SecondArea - 108Area Units - Square Feet
Bathroom 3 
Dimensions - 5.33x7.83Level - SecondArea - 41Area Units - Square Feet
Bathroom 4 
Dimensions - 6.67x8.25Level - SecondArea - 55Area Units - Square Feet
Bedroom 2 
Dimensions - 13.67x23.17Level - SecondArea - 316Area Units - Square Feet
Bedroom 3 
Dimensions - 15.17x19.75Level - SecondArea - 299Area Units - Square Feet
Bedroom 4 
Dimensions - 19.92x19Level - SecondArea - 378Area Units - Square Feet
Exercise Room 
Dimensions - 19.67x23.83Level - BasementArea - 468Area Units - Square Feet
Family Room 
Dimensions - 17.83x17.42Level - MainArea - 310Area Units - Square Feet
Laundry 
Dimensions - 15.83x13.5Level - MainArea - 213Area Units - Square Feet
Living Room 
Dimensions - 21.83x29.58Level - MainArea - 645Area Units - Square Feet
Media Room 
Dimensions - 23.75x33.67Level - BasementArea - 799Area Units - Square Feet
Primary Bathroom 
Dimensions - 18.17x24.25Level - MainArea - 440Area Units - Square Feet
Primary Bedroom 
Dimensions - 16.92x32.5Level - MainArea - 549Area Units - Square Feet
Recreation Room 
Dimensions - 15.67x17.42Level - BasementArea - 272Area Units - Square Feet
Save
Ask
Tour
Hide
Share
Exterior Features
Construction Details 
Brick
Exterior 
DockOutdoor Kitchen
Lot Features 
Cul-De-SacWooded
Patio And Porch 
CoveredDeckPatio
Pool Features 
In Ground
Roof 
Concrete
Spa 
Yes
Spa Features 
Bath
Waterfront 
Yes
Waterfront Features 
Lake FrontLake Privileges
Windows/Doors 
Insulated Windows
Community Features
Accessibility Features 
Therapeutic Whirlpool
Association Amenities 
Boat DockPoolTennis Court(s)Trail(s)
Association Dues 
9000
Community Features 
Gated
Financing Terms Available 
CashConventional
HOA Fee Frequency 
Annually
MLS Area 
115 - N=I-435/Hwy 152;S=Mo Rvr;E=Platte Co Ln;W=M
Roads 
Paved
School District 
Park Hill
Schools
School District
Park Hill
Elementary School
Graden
Middle School
Lakeview
High School
Park Hill South
Listing courtesy of Keller Williams KC North [email protected]


The information displayed on this page is confidential, proprietary, and copyrighted information of Heartland Multiple Listing Service, Inc. (“Heartland MLS”). Copyright 2026, Heartland Multiple Listing Service, Inc. Heartland MLS and Keller Williams KC North do not make any warranty or representation concerning the timeliness or accuracy of the information displayed herein. In consideration of the receipt of the information on this page, the recipient agrees to use the information solely for the private noncommercial purpose of identifying a property in which the recipient has a good faith interest in acquiring.
Terms of Use
Last checked 2026-09-01 12:26 AM CDT

Neighborhood & Commute
Source: Walkscore
Save
Ask
Tour
Hide
Share

Pin It on Pinterest