
10712 W 165th StreetOverland Park, KS 66221
Due to the health concerns created by Coronavirus we are offering personal 1-1 online video walkthough tours where possible.
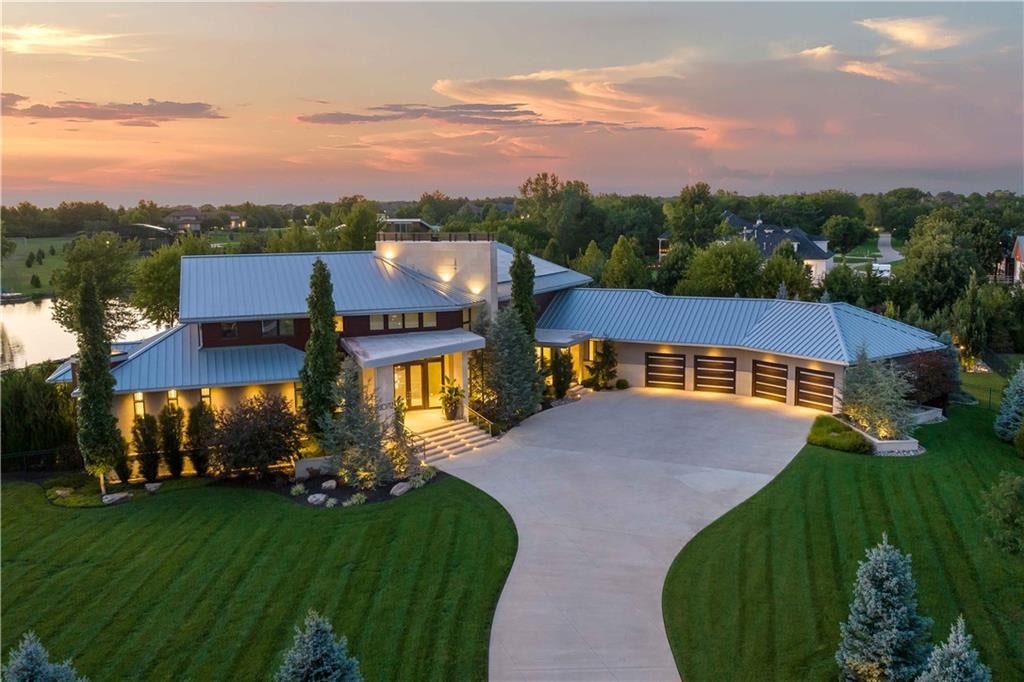
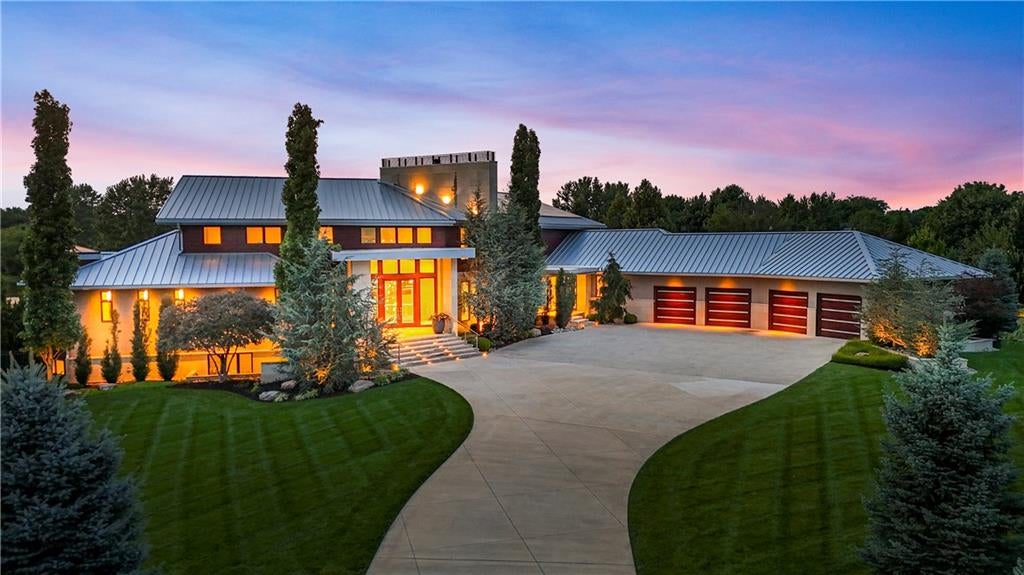
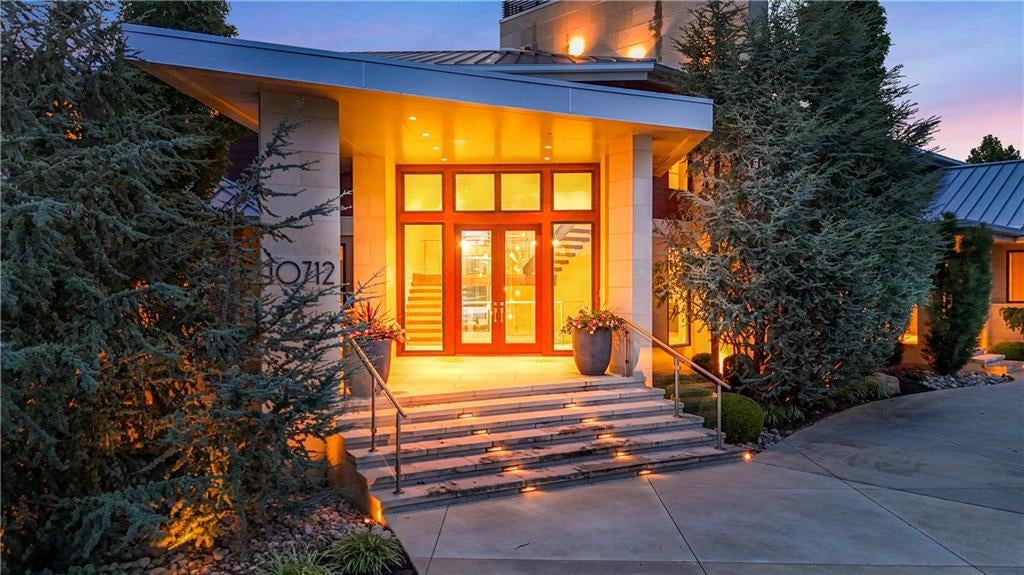
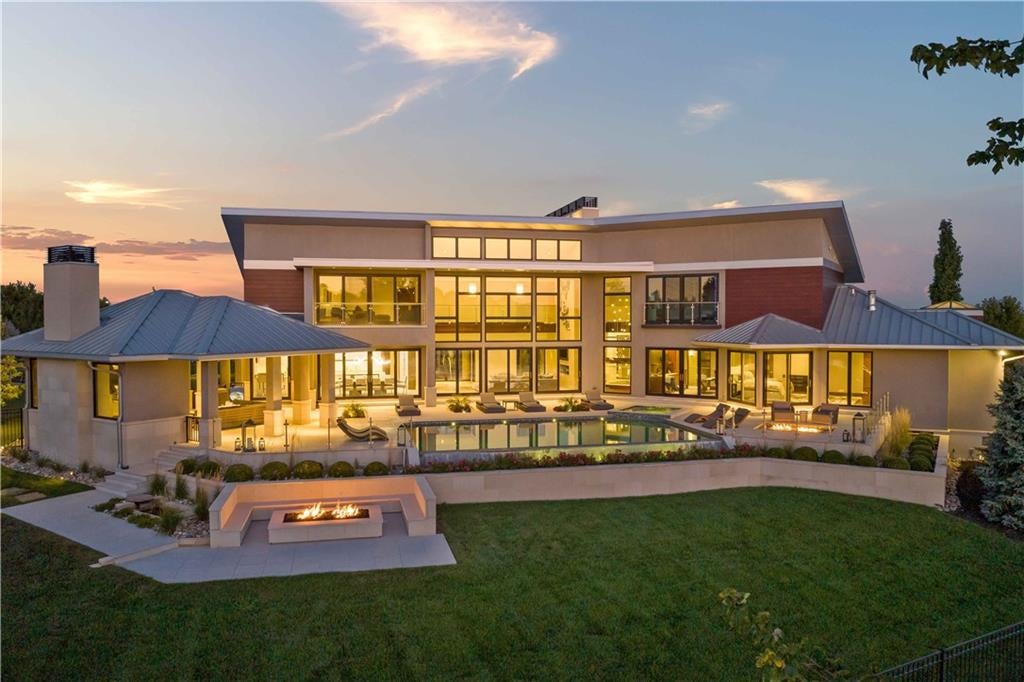
Experience the pinnacle of luxury living in the prestigious Farm at Garnet Hill. Set on approximately 1.5 beautifully landscaped acres, this extraordinary custom estate backs to a private, stocked lake, offering breathtaking water views and exceptional privacy. Masterfully built by Rick Standard, the home showcases superior craftsmanship with Brazilian cherry hardwoods, exotic woods, limestone accents, Italian porcelain tile, mahogany cabinetry and abundant natural light. A dramatic floating staircase welcomes you into the impressive foyer, while the thoughtfully designed floor plan offers effortless everyday living and exceptional entertaining spaces. The chef’s kitchen features an expansive center island, premium stainless appliances, custom cabinetry, walk-in pantry and abundant workspace. State-of-the-art amenities include Crestron smart home automation, geothermal heating and cooling, a 15 MW solar system, and radiant heated wood and tile floors. The lower level is designed for recreation with a theater/media room, HD golf simulator, private fitness center and luxury steam shower. Step outside to your own private resort featuring an infinity-edge pool, hot tub, covered lanai with fireplace, outdoor kitchen, spacious outdoor family room and two firepit areas, all overlooking the pool and lake. The oversized heated four-car garage offers ceiling height for vehicle lifts, while a fifth garage has been transformed into a luxurious pet retreat with adjoining kennel room. Two primary suites include one with a private balcony. Additional features include remote-controlled recessed window treatments, year-round turf, beautifully manicured grounds and exceptional architectural details throughout. Minutes from top-rated schools, fine dining, upscale shopping and recreational amenities, this remarkable estate offers an unparalleled combination of privacy, innovation and resort-style luxury.
| 2 months ago | Listing updated with changes from the MLS | |
| 2 months ago | Status changed to Active | |
| 2 months ago | Listing first seen on site |

The information displayed on this page is confidential, proprietary, and copyrighted information of Heartland Multiple Listing Service, Inc. (“Heartland MLS”). Copyright 2026, Heartland Multiple Listing Service, Inc. Heartland MLS and ReeceNichols - Country Club Plaza do not make any warranty or representation concerning the timeliness or accuracy of the information displayed herein. In consideration of the receipt of the information on this page, the recipient agrees to use the information solely for the private noncommercial purpose of identifying a property in which the recipient has a good faith interest in acquiring.
Terms of Use
Last checked 2026-10-22 03:18 AM CDT