Save
Ask
Tour
Hide
Share
$850,000
1 Day On Site

1005 W Main Street
Cleveland, MO 64734

Single Family Residence|Coming Soon
3
Beds
4
Total Baths
4
Full Baths
2,608
SqFt
$326
/SqFt
2002
Built
Subdivision:
Cleveland
County:
Cass

Due to the health concerns created by Coronavirus we are offering personal 1-1 online video walkthough tours where possible.
1005 W Main Street1005 W Main Street1005 W Main Street1005 W Main Street
Save
Ask
Tour
Hide
Share

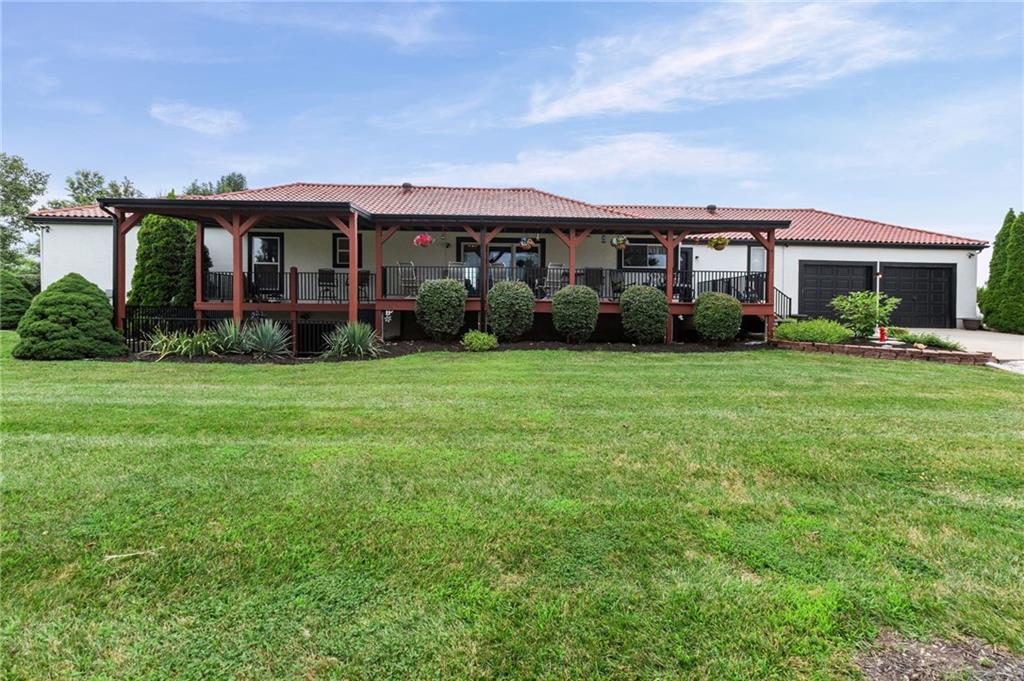
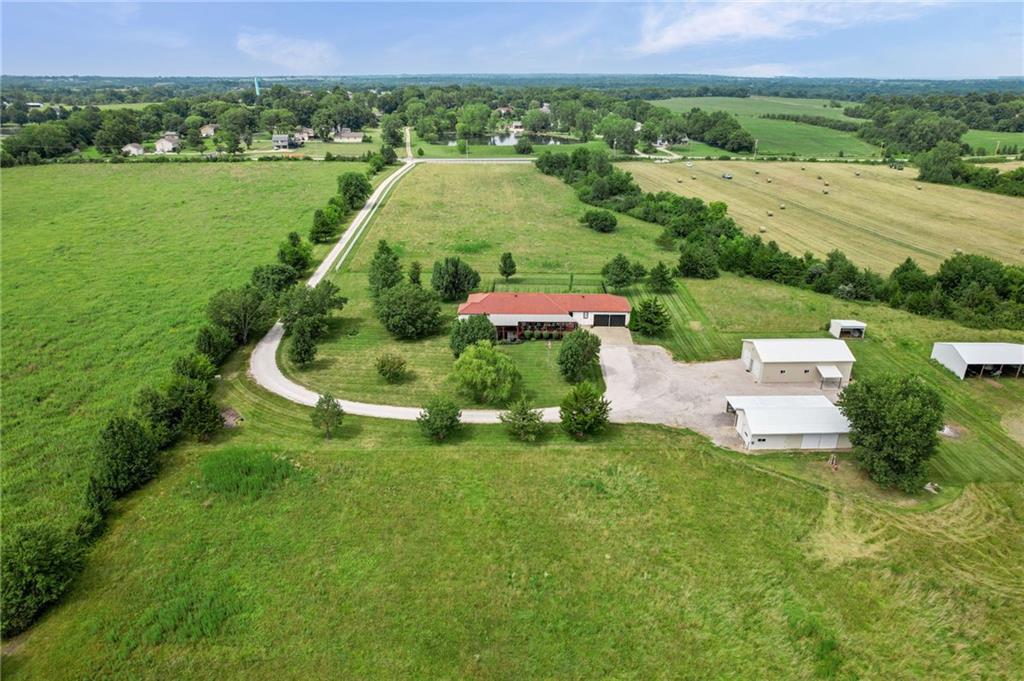
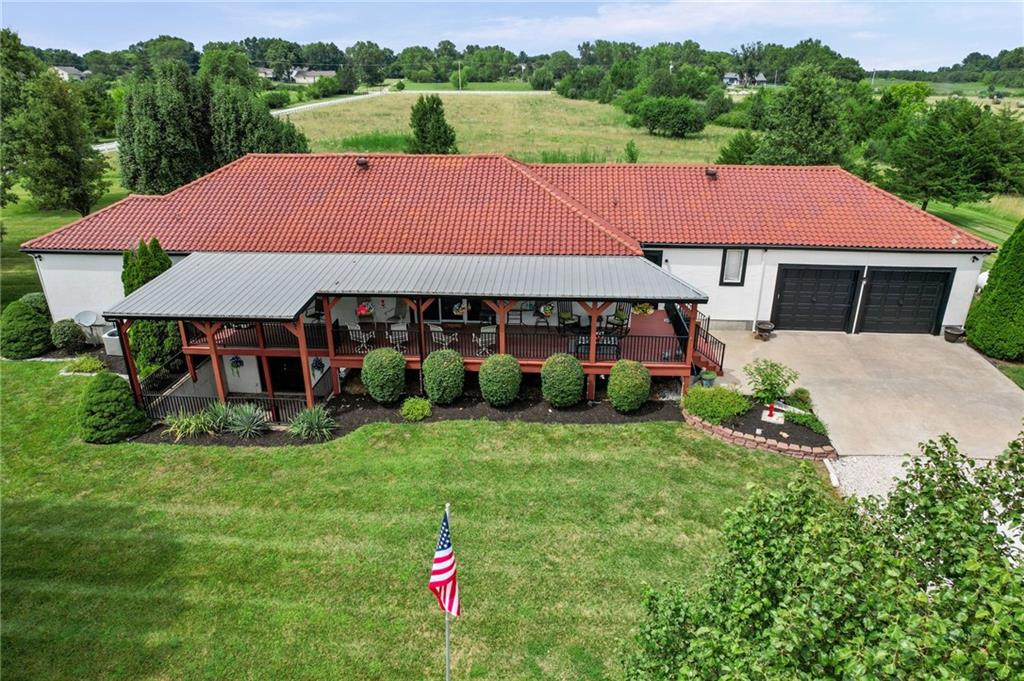
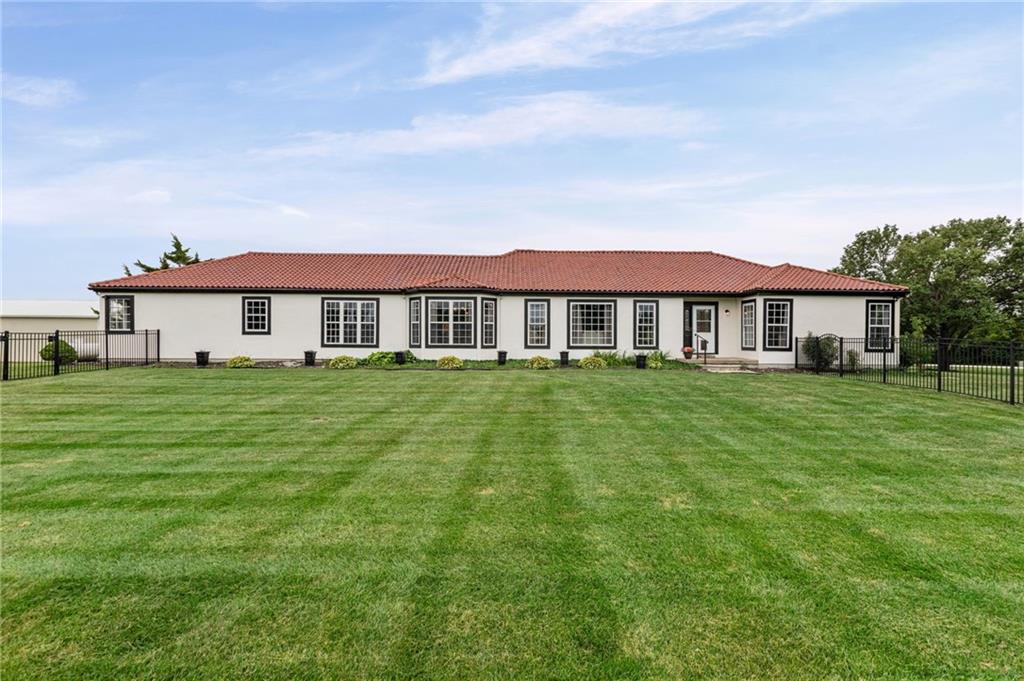
Rare Find: Fully Remodeled Ranch on Nearly 12 Private Acres w/ Multiple Outbuildings! Pride of ownership shines throughout this immaculate, move-in-ready ranch home blending acreage living with modern luxury. Situated with a long, private driveway off a paved road, this property offers the ultimate retreat with the rare convenience of city sewers and water. The home has been thoroughly updated, featuring a stunning new kitchen and sleek knock-down ceilings. The expansive floor plan boasts oversized rooms, including 3 massive bedrooms—each featuring its own private bathroom—plus a dedicated office that could easily serve as a 4th bedroom. Enjoy outdoor living on the 34-foot covered deck overlooking the scenic, partially fenced grounds, all under a durable and timeless clay TILE ROOF and 4-sided STUCCO EXTERIOR with fresh paint. The massive walk-up basement features 9-foot walls, offering immense potential for additional living space or storage. For hobbies and storage, the property includes a huge 30x50 shop/outbuilding equipped with concrete floors, heat, electricity and oversized garage doors for your RV or camper. Additionally, the 24'x50' barn features concrete floors and electricity, making it perfectly equipped to bring your horses or store your collectables. There is even an additional small shed for even more storage. This property should not be missed!

Save
Ask
Tour
Hide
Share
Listing Snapshot
Price 
$850,000
Days On Site 
1 Day
Bedrooms 
3
Inside Area (SqFt) 
2,608 sqft
Total Baths 
4
Full Baths 
4
Partial Baths 
N/A
Lot Size 
11.7 Acres
Year Built 
2002
MLS® Number 
2632992
Status 
Coming Soon
Property Tax 
$4,595
HOA/Condo/Coop Fees 
N/A
Sq Ft Source 
N/A
Friends & Family
Recent Activity
11 hours agoListing updated with changes from the MLS®
yesterdayListing first seen on site
General Features
Acres 
11.7
Attached Garage 
Yes
Garage 
Yes
Garage Spaces 
8
Levels 
One
Number Of Stories 
1
Parking 
AttachedDetached
Property Sub Type 
Single Family Residence
Security 
Smoke Detector(s)
Sewer 
Public Sewer
SqFt Above 
2608
Style 
Traditional
Water Source 
Public
Interior Features
Appliances 
DishwasherDisposalElectric Range
Basement 
ConcreteFullUnfinishedWalk-Up Access
Cooling 
ElectricCeiling Fan(s)
Fireplace 
Yes
Fireplace Features 
Living Room
Fireplaces 
1
Flooring 
CarpetWood
Heating 
ElectricPropane
Interior 
Ceiling Fan(s)Kitchen Island
Laundry Features 
Laundry Room
Window Features 
Insulated Windows
Bedroom 2 
Dimensions - 11x16Level - FirstArea - 176Area Units - Square FeetFeatures - Walk-In Closet(s)
Bedroom 3 
Dimensions - 12x12Level - FirstArea - 144Area Units - Square FeetFeatures - Walk-In Closet(s)
Dining Room 
Dimensions - 13x16Level - FirstArea - 208Area Units - Square Feet
Kitchen 
Dimensions - 14x15Level - FirstArea - 210Area Units - Square FeetFeatures - Granite Counters, Kitchen Island
Living Room 
Dimensions - 15x18Level - FirstArea - 270Area Units - Square FeetFeatures - Ceiling Fan(s)
Office 
Dimensions - 13x15Level - FirstArea - 195Area Units - Square FeetFeatures - Ceiling Fan(s)
Primary Bedroom 
Dimensions - 15x18Level - FirstArea - 270Area Units - Square FeetFeatures - Ceiling Fan(s)
Save
Ask
Tour
Hide
Share
Exterior Features
Construction Details 
Stucco
Fencing 
Wood
Lot Features 
City LotMany Trees
Other Structures 
Barn(s)OutbuildingShed(s)
Patio And Porch 
CoveredPorch
Roof 
Tile
Windows/Doors 
Insulated Windows
Community Features
Accessibility Features 
Accessible EntranceExterior Wheelchair Lift
Horse Allowed 
Yes
MLS Area 
208 - Cass County, Mo
Roads 
Paved
School District 
Cass-Midway
Schools
School District
Cass-Midway
Elementary School
Midway
Middle School
Midway
High School
Midway
Listing courtesy of Realty Executives [email protected]


The information displayed on this page is confidential, proprietary, and copyrighted information of Heartland Multiple Listing Service, Inc. (“Heartland MLS”). Copyright 2026, Heartland Multiple Listing Service, Inc. Heartland MLS and Realty Executives do not make any warranty or representation concerning the timeliness or accuracy of the information displayed herein. In consideration of the receipt of the information on this page, the recipient agrees to use the information solely for the private noncommercial purpose of identifying a property in which the recipient has a good faith interest in acquiring.
Terms of Use
Last checked 2026-07-25 03:22 PM CDT

Neighborhood & Commute
Source: Walkscore
Save
Ask
Tour
Hide
Share

Pin It on Pinterest