Save
Ask
Tour
Hide
Share
$840,000
1 Day On Site

380 Fischer Point Drive
Camdenton, MO 65020

For Sale|Single Family Residence|Active
4
Beds
3
Total Baths
2
Full Baths
1
Partial Bath
2,771
SqFt
$303
/SqFt
1968
Built
Subdivision:
Other
County:
Camden

Due to the health concerns created by Coronavirus we are offering personal 1-1 online video walkthough tours where possible.
380 Fischer Point Drive380 Fischer Point Drive380 Fischer Point Drive380 Fischer Point Drive
Save
Ask
Tour
Hide
Share

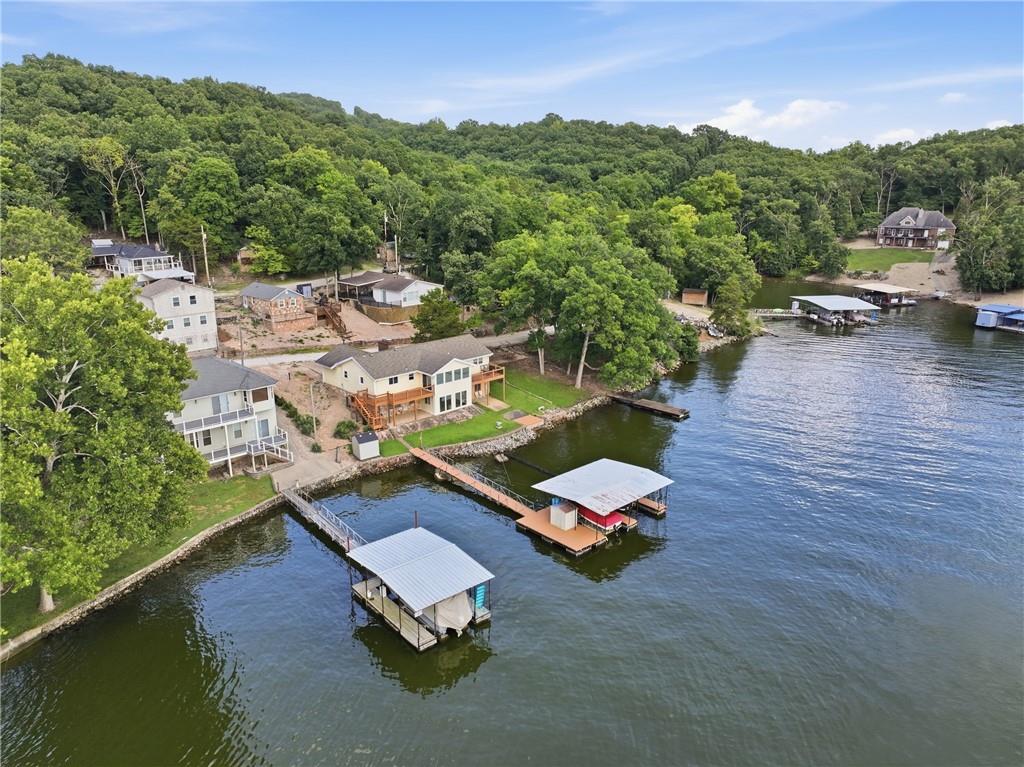
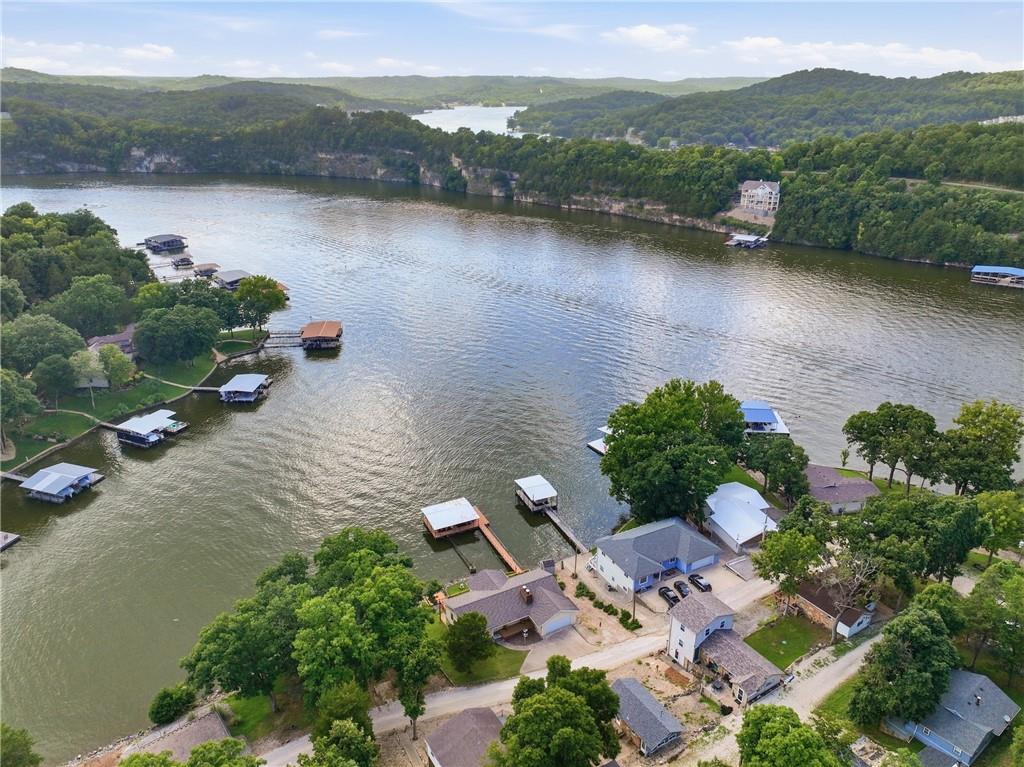
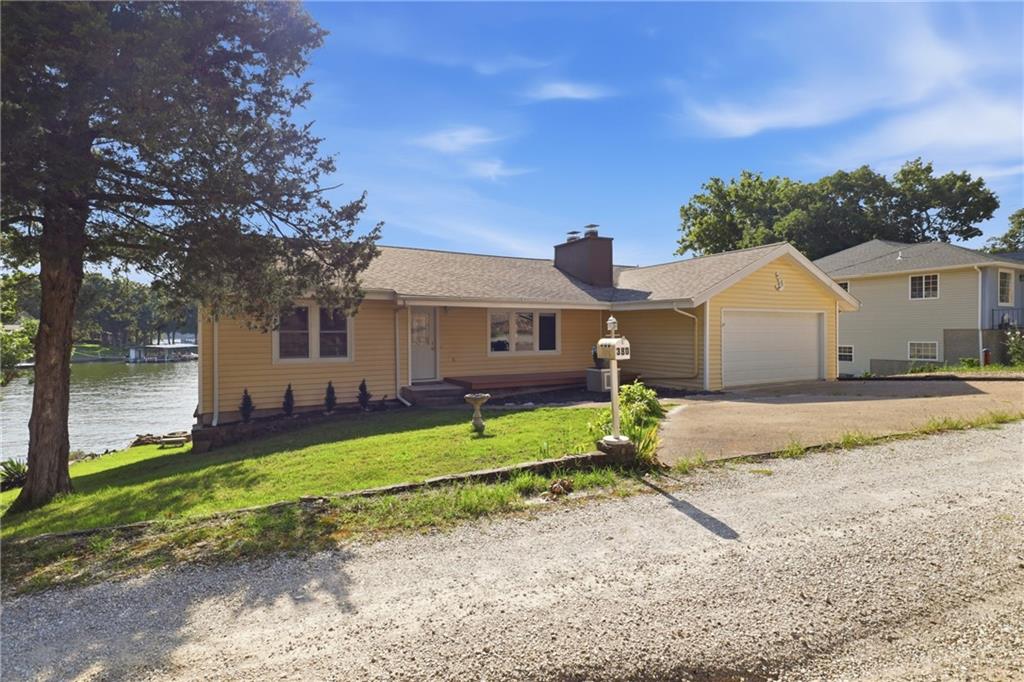
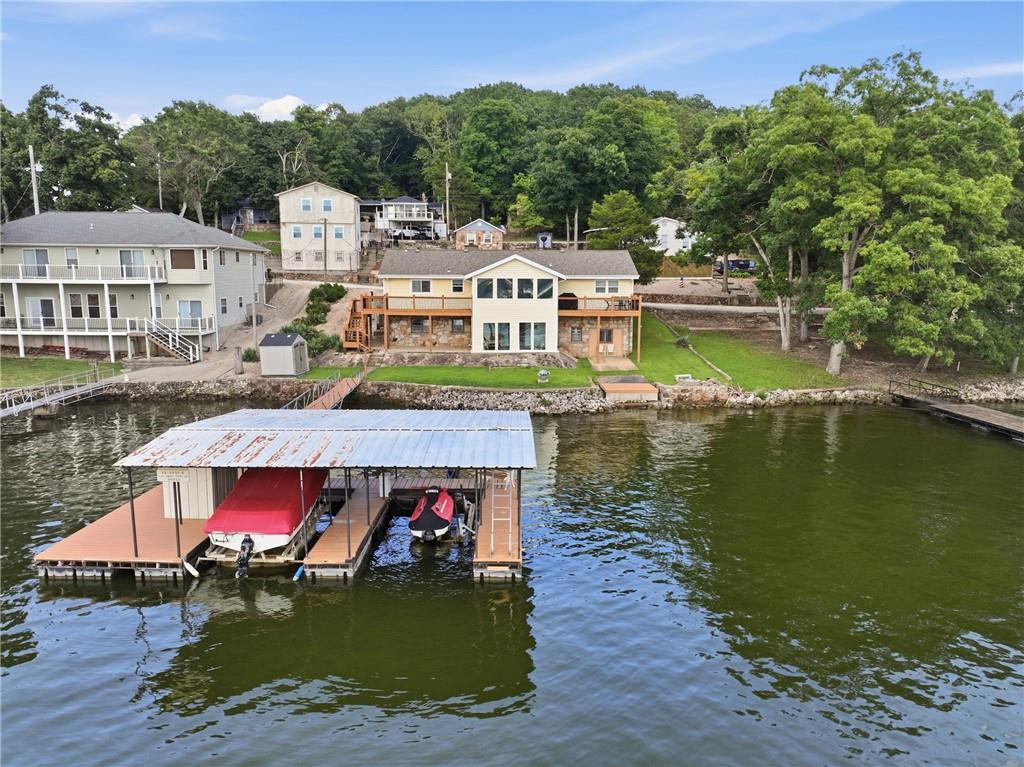
Welcome to Fischers Point near Bridal Cave. Featuring Magnificent Panoramic Views of the Bluffs year round from your level Lakefront retreat year round! Ideally situated on The Big Niangua at 10mm. Quiet Deep Water Cove. Private Covered Dock with 2 Slips (10 x 20) and a 4000-pound lift. Complete Renovation & Addition in 2019 of Home. Offering 4 Bedrooms, 2.5 Baths, Custom Kitchen, Quartz Countertops, Soft-Close Drawers, Stainless Steel Appliances & Double Oven. Large Laundry/Mud Room, High-end Luxury Vinyl Plank Flooring throughout, Recessed Lighting, Two Fireplaces. Uninterrupted Views from Large Sun Room with New Deck, Sun Deck and Firepit. Subdivision Green Space/Swim Dock directly next door to home. Two-Car Garage with ample parking, workshop & Two storage sheds. Impeccably maintained home offered completely furnished.

Save
Ask
Tour
Hide
Share
Listing Snapshot
Price 
$840,000
Days On Site 
1 Day
Bedrooms 
4
Inside Area (SqFt) 
2,771 sqft
Total Baths 
3
Full Baths 
2
Partial Baths 
1
Lot Size 
0.19 Acres
Year Built 
1968
MLS® Number 
2632959
Status 
Active
Property Tax 
$1,010
HOA/Condo/Coop Fees 
$12.5 monthly
Sq Ft Source 
N/A
Friends & Family
Recent Activity
11 hours agoListing updated with changes from the MLS®
yesterdayListing first seen on site
General Features
Acres 
0.19
Attached Garage 
Yes
Garage 
Yes
Garage Spaces 
2
Green Energy Efficient 
AppliancesDoorsWindows
Levels 
One and One Half
Number Of Stories 
1
Parking 
AttachedGarage Faces Front
Property Sub Type 
Single Family Residence
Security 
Smoke Detector(s)
Sewer 
Septic Tank
SqFt Above 
1348
SqFt Below 
1423
Style 
Traditional
Water Source 
PrivateWell
Interior Features
Appliances 
CooktopDishwasherDisposalDouble OvenDryerHumidifierMicrowaveRefrigeratorStainless Steel Appliance(s)WasherWater PurifierWater Softener
Basement 
FinishedWalk-Out Access
Cooling 
ElectricHeat PumpCeiling Fan(s)
Fireplace 
Yes
Fireplace Features 
Family RoomLiving Room
Fireplaces 
2
Heating 
Heat PumpElectric
Interior 
Walk-In Closet(s)Ceiling Fan(s)Kitchen IslandPantryCedar Closet(s)
Laundry Features 
Laundry RoomMain Level
Window Features 
Insulated Windows
Bathroom 2 
Level - LowerFeatures - Double Vanity
Bedroom 2 
Dimensions - 14x9Level - FirstFeatures - Ceiling Fan(s)
Bedroom 3 
Dimensions - 10x10Level - Lower
Bedroom 4 
Dimensions - 14x12Level - Lower
Dining Room 
Dimensions - 15x10Level - FirstFeatures - Ceiling Fan(s)
Family Room 
Dimensions - 18x12Level - FirstFeatures - Ceiling Fan(s)
Half Bath 
Level - First
Kitchen 
Dimensions - 15x13Level - FirstFeatures - Kitchen Island, Pantry
Laundry 
Dimensions - 11x6Level - First
Living Room 
Dimensions - 24x12Level - First
Other Room 
Dimensions - 14x8Level - Lower
Primary Bathroom 
Dimensions - 9x6Level - FirstFeatures - Double Vanity
Primary Bedroom 
Dimensions - 12x11Level - FirstFeatures - Cedar Closet(s), Ceiling Fan(s)
Recreation Room 
Dimensions - 32x24Level - Lower
Sun Room 
Dimensions - 18x10Level - Lower
Workshop 
Dimensions - 20x11Level - Lower
Save
Ask
Tour
Hide
Share
Exterior Features
Construction Details 
Vinyl Siding
Exterior 
DockBalconyFire Pit
Other Structures 
Shed(s)
Patio And Porch 
DeckPatioPorch
Roof 
Composition
Waterfront 
Yes
Waterfront Features 
Lake Front
Windows/Doors 
Insulated Windows
Community Features
Association Amenities 
Boat Dock
Association Dues 
150
Financing Terms Available 
CashConventionalFHAVA Loan
HOA Fee Frequency 
Annually
MLS Area 
999 - Other Missouri Area
School District 
Camdenton
Schools
School District
Camdenton
Elementary School
Unknown
Middle School
Unknown
High School
Unknown
Listing courtesy of Realty Executives [email protected]


The information displayed on this page is confidential, proprietary, and copyrighted information of Heartland Multiple Listing Service, Inc. (“Heartland MLS”). Copyright 2026, Heartland Multiple Listing Service, Inc. Heartland MLS and Realty Executives do not make any warranty or representation concerning the timeliness or accuracy of the information displayed herein. In consideration of the receipt of the information on this page, the recipient agrees to use the information solely for the private noncommercial purpose of identifying a property in which the recipient has a good faith interest in acquiring.
Terms of Use
Last checked 2026-07-25 03:22 PM CDT

Neighborhood & Commute
Source: Walkscore
Save
Ask
Tour
Hide
Share

Pin It on Pinterest