
138 S Shore DriveLake Winnebago, MO 64034
Due to the health concerns created by Coronavirus we are offering personal 1-1 online video walkthough tours where possible.
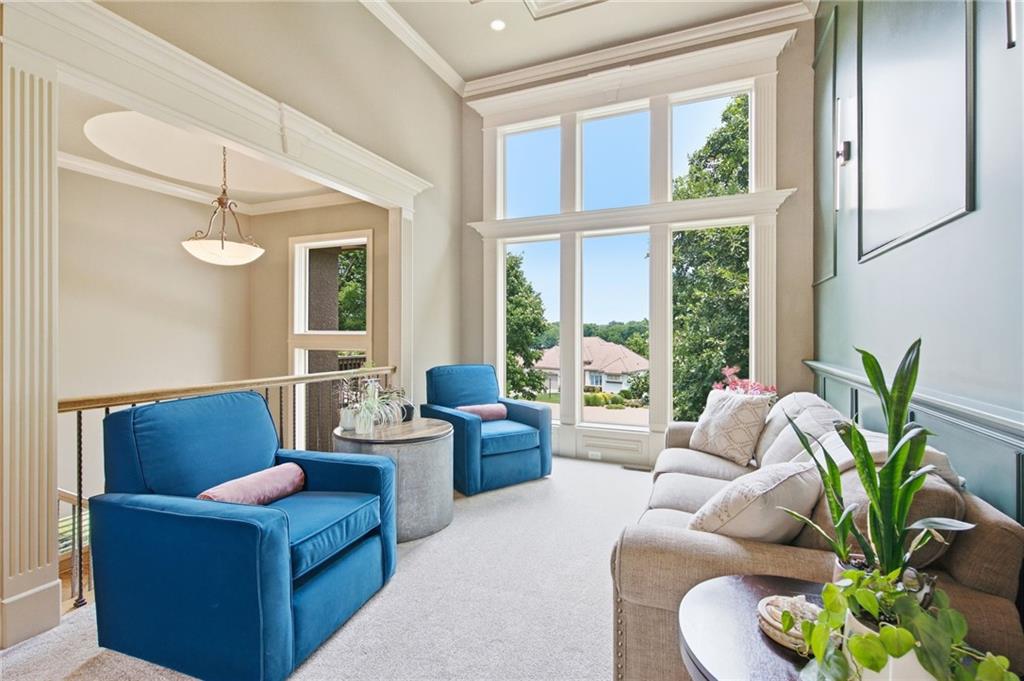
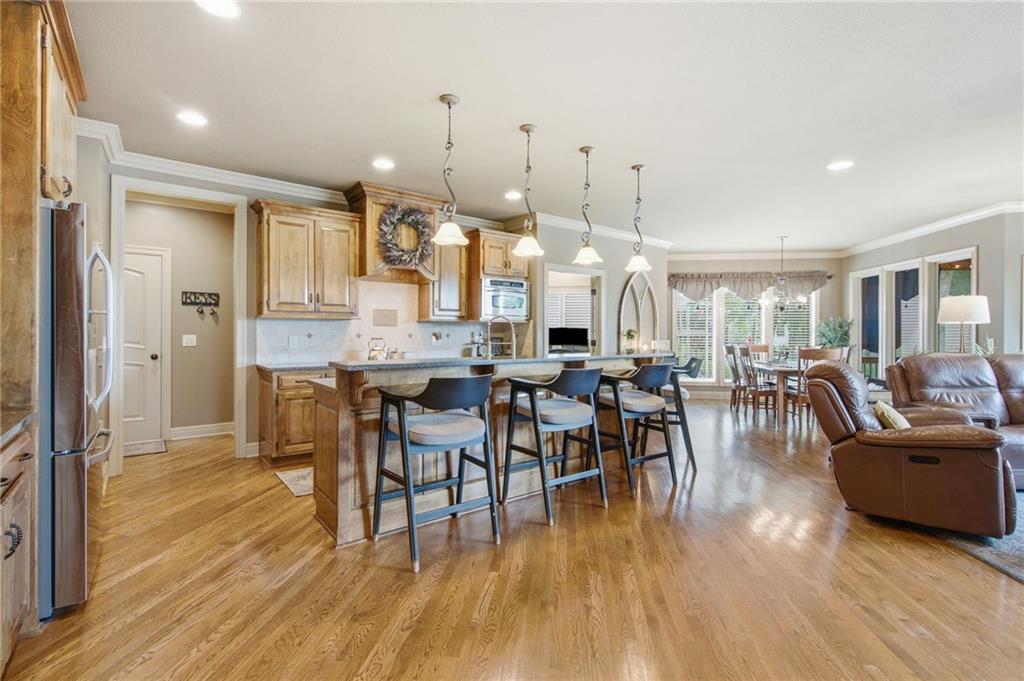
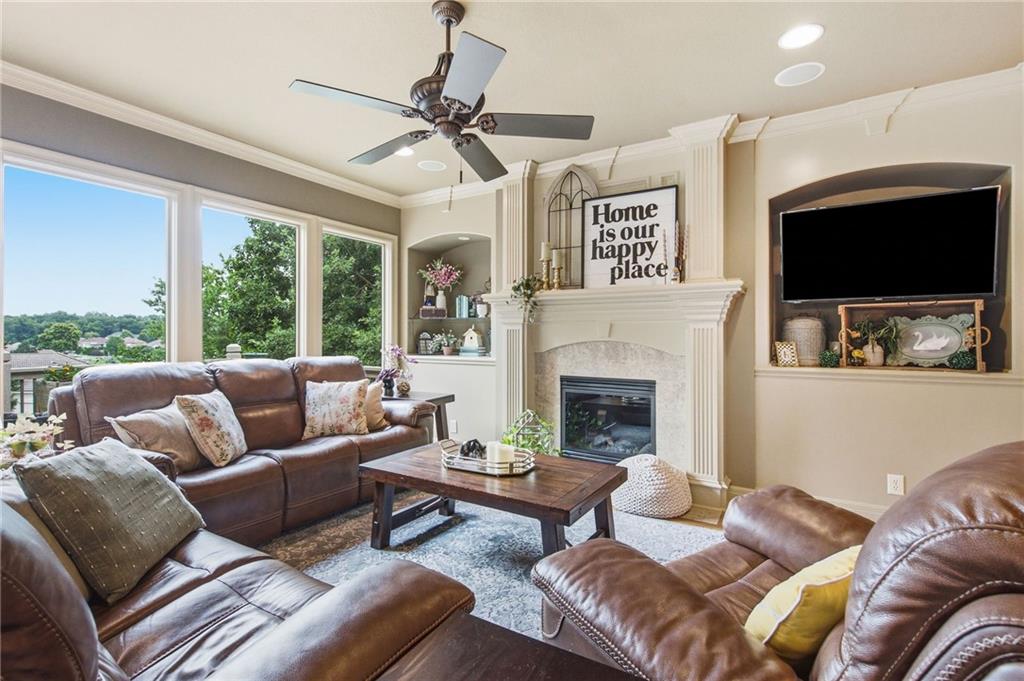
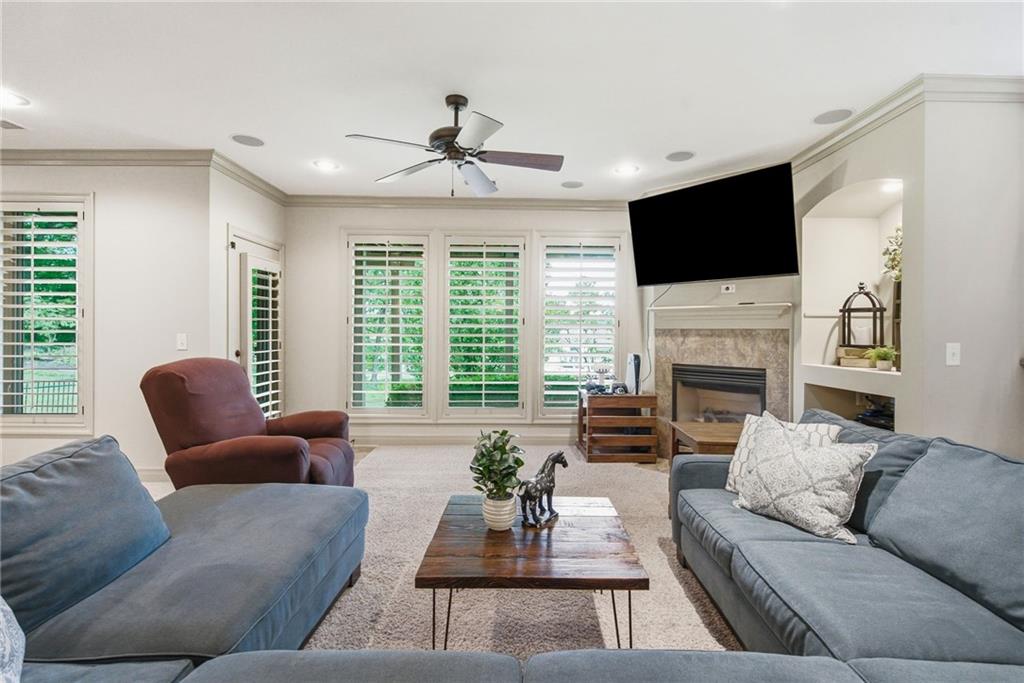
Elegant Lake Winnebago Villa. Experience exceptional low-maintenance living in this stunning 4,100+ sq ft villa thoughtfully designed with timeless elegance & refined finishes. You’ll appreciate the soaring ceilings, extensive crown molding, rich hardwood floors, and exceptional attention to detail. The beautifully appointed gourmet kitchen is the heart of the home, featuring an oversized island, walk-in pantry, abundant cabinetry, and generous counter space. Designed to bring the outdoors in, the open living spaces are filled with natural light and offer a seamless connection to nature. Step onto the covered deck with vaulted ceiling, fan, and peaceful lake views—the perfect setting for morning coffee or evening relaxation. The main level is designed for everyday luxury with a private office featuring custom built-ins, a spacious laundry room w/ sink, cabinetry, and hobby area, a drop zone, and a large 3-car garage with epoxy flooring. The formal living room provides a space for entertaining or quiet relaxation. The expansive owner’s suite offers a private retreat with a raised ceiling accented by crown molding and a spa-inspired ensuite featuring a double vanity, walk-in shower, whirlpool tub, and generous walk-in closet. The finished walkout lower level is ideal for a family or hosting friends with a spacious family room, wet bar, fireplace, and three additional bedrooms and two bathrooms. Step outside to a private patio surrounded by beautiful landscaping and mature trees. Enjoy lake views just steps from resort-style amenities, including the villa swim dock and community boats. The Villa HOA provides lawn care, leaf removal, community boat dock access, and use of 2 pontoon boats. Enjoy Lake Winnebago lifestyle with boating, sailing, fishing, water skiing, wakeboarding, tennis, pickleball, pool, and dining at Arrowhead Yacht Club.
| 4 weeks ago | Listing updated with changes from the MLS® | |
| 4 weeks ago | Status changed to Pending | |
| 4 weeks ago | Price changed to $864,900 | |
| 2 months ago | Listing first seen on site |

The information displayed on this page is confidential, proprietary, and copyrighted information of Heartland Multiple Listing Service, Inc. (“Heartland MLS”). Copyright 2026, Heartland Multiple Listing Service, Inc. Heartland MLS and Realty Executives do not make any warranty or representation concerning the timeliness or accuracy of the information displayed herein. In consideration of the receipt of the information on this page, the recipient agrees to use the information solely for the private noncommercial purpose of identifying a property in which the recipient has a good faith interest in acquiring.
Terms of Use
Last checked 2026-09-13 12:28 AM CDT