
13711 Woodland Ranch DriveLone Jack, MO 64086
Due to the health concerns created by Coronavirus we are offering personal 1-1 online video walkthough tours where possible.
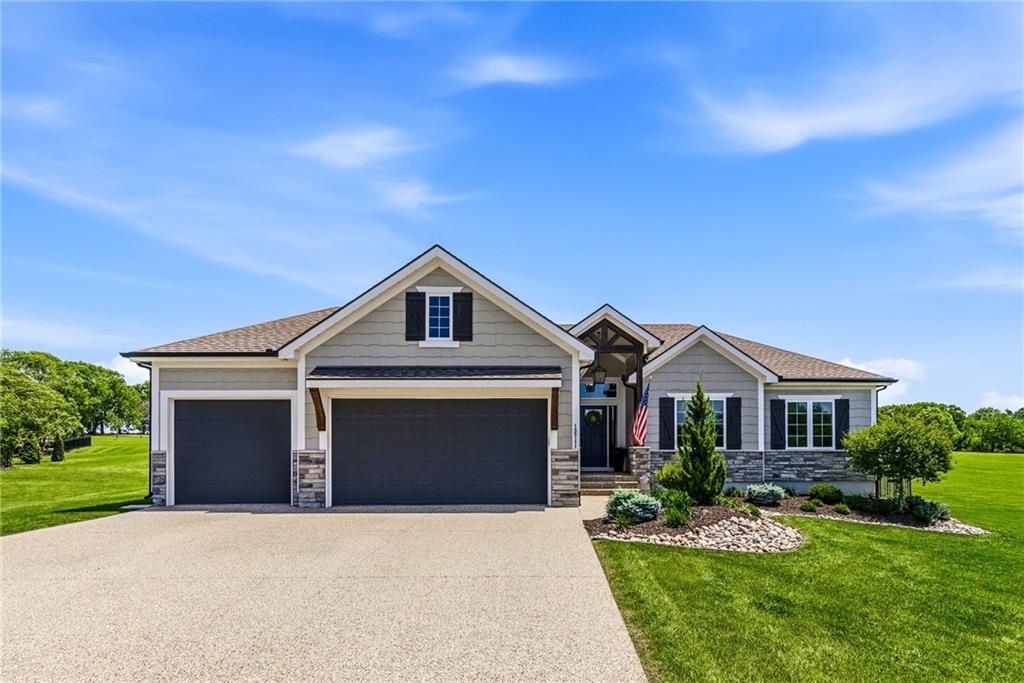
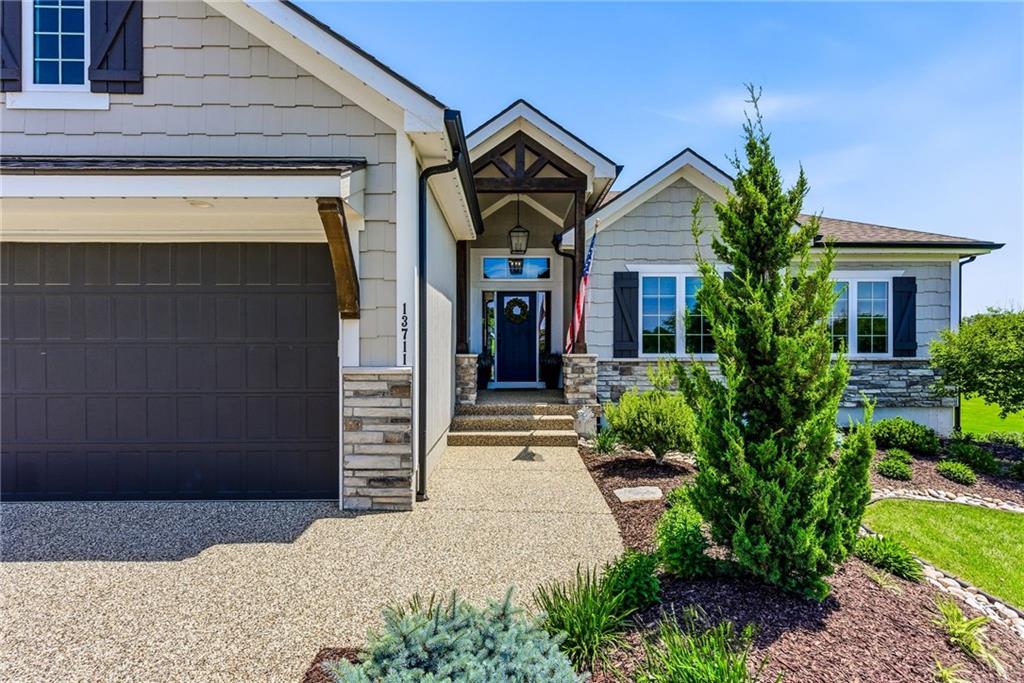
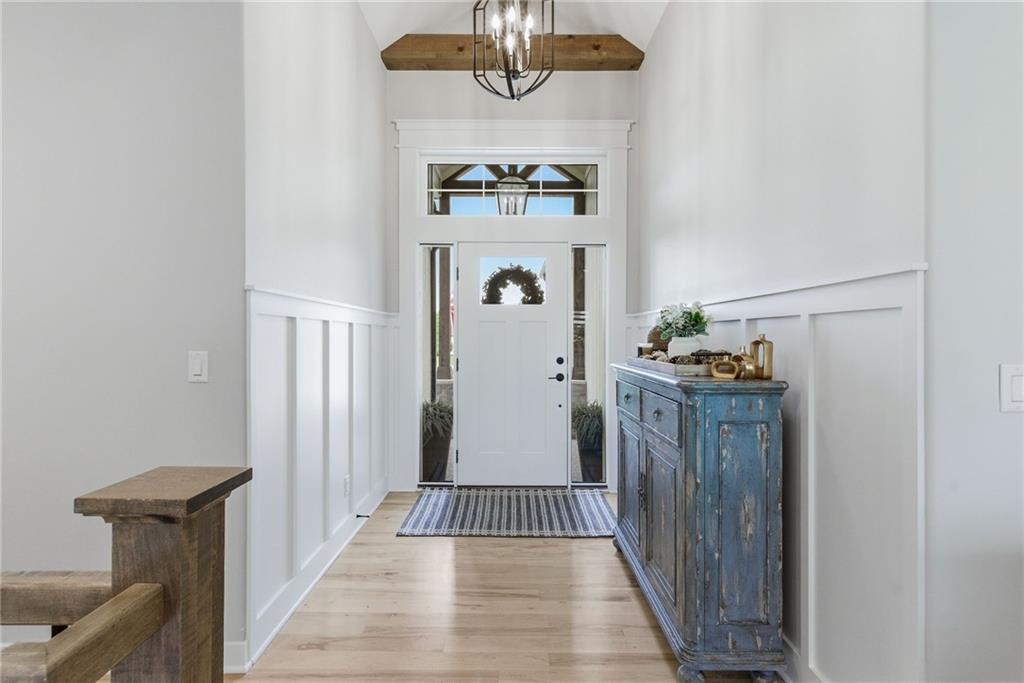
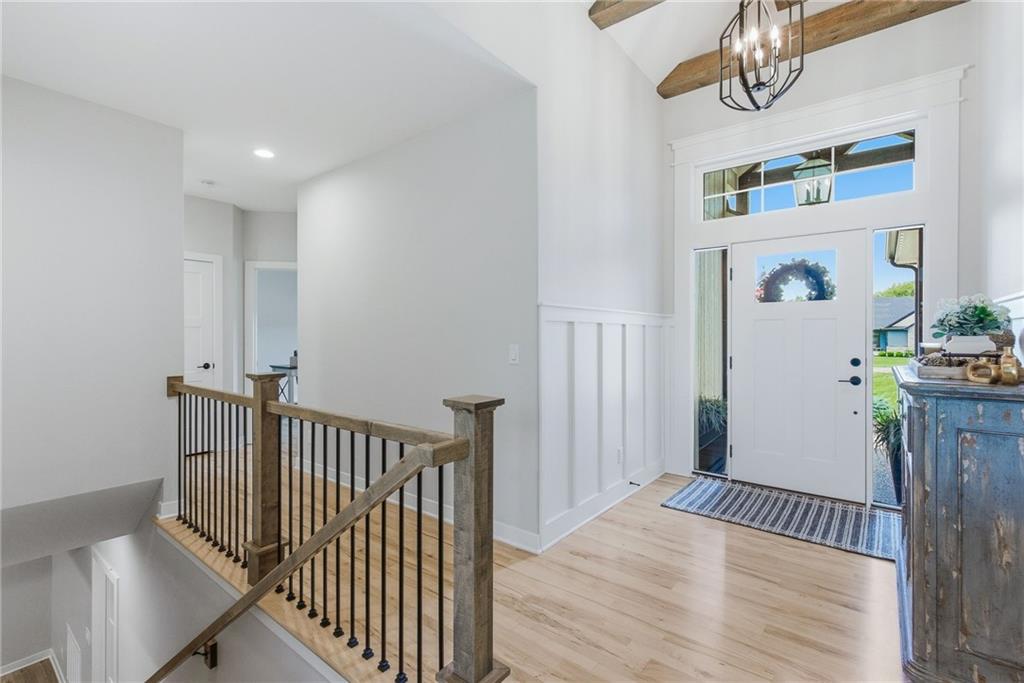
Experience luxury living with the perfect blend of elegance, comfort, and peaceful country surroundings on this stunning 3-acre estate. Beautifully landscaped & thoughtfully designed, this exceptional ranch home offers breathtaking views, incredible outdoor living, & neutral finishes throughout. The impressive curb appeal is enhanced by professionally landscaped grounds, a premium resin-bound natural stone surface on front porch/driveway, & professionally installed JellyFish Lighting System w/full app control offering year-round accent lighting, holiday displays, and enhanced security without the need for seasonal light installation. Yard features 5 foot black aluminum fence and lawn irrigation system. Step inside to a soaring entry w/beautiful hardwood floors that flow throughout the entire main level, including all 3 main-floor bedrooms. The spacious great room features stained ceiling beams, floor-to-ceiling stone fireplace, & built-in cabinetry. The gourmet kitchen is designed for both everyday living & entertaining with quartz countertops, large island, gas cooktop, stainless steel appliances, walk-in pantry, & a grocery pass-through from the garage. Just off the kitchen, the oversized covered patio offers the perfect place to relax while enjoying cool afternoon & evening shade. The main-level primary suite is a true retreat, complete with a vaulted ceiling, patio access, walk-in closet, and a spa-inspired bath featuring granite double vanity, a custom tiled shower w/dual shower heads, and a luxurious soaking tub. Two additional bedrooms, a full bath, convenient laundry, custom blinds throughout, and a guest half bath complete the main level. The finished lower level expands your living space with large family room, wet bar, spacious fourth bedroom with walk-in closet, and a full bath. Home features whole-home Generac Generator for peace of mind. If you've been searching for a move-in ready home that offers privacy and room to breathe, this is your opportunity!
| 2 months ago | Listing updated with changes from the MLS® | |
| 2 months ago | Status changed to Active Under Contract | |
| 3 months ago | Listing first seen on site |

The information displayed on this page is confidential, proprietary, and copyrighted information of Heartland Multiple Listing Service, Inc. (“Heartland MLS”). Copyright 2026, Heartland Multiple Listing Service, Inc. Heartland MLS and Realty Executives do not make any warranty or representation concerning the timeliness or accuracy of the information displayed herein. In consideration of the receipt of the information on this page, the recipient agrees to use the information solely for the private noncommercial purpose of identifying a property in which the recipient has a good faith interest in acquiring.
Terms of Use
Last checked 2026-09-30 05:09 PM CDT