Save
Ask
Tour
Hide
Share
$4,200,000
106 Days On Site

206 South Shore Drive
Lake Winnebago, MO 64034

For Sale|Single Family Residence|Active
5
Beds
5
Total Baths
3
Full Baths
2
Partial Baths
6,948
SqFt
$604
/SqFt
2004
Built
Subdivision:
Lake Winnebago
County:
Cass

Due to the health concerns created by Coronavirus we are offering personal 1-1 online video walkthough tours where possible.
206 South Shore Drive206 South Shore Drive206 South Shore Drive206 South Shore Drive
Save
Ask
Tour
Hide
Share

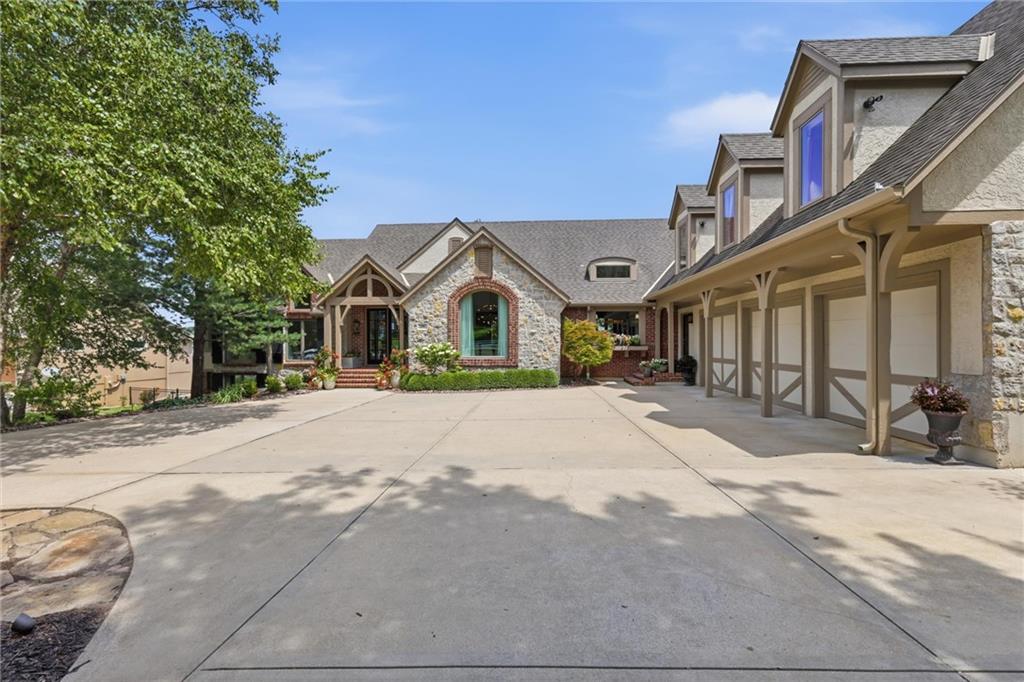
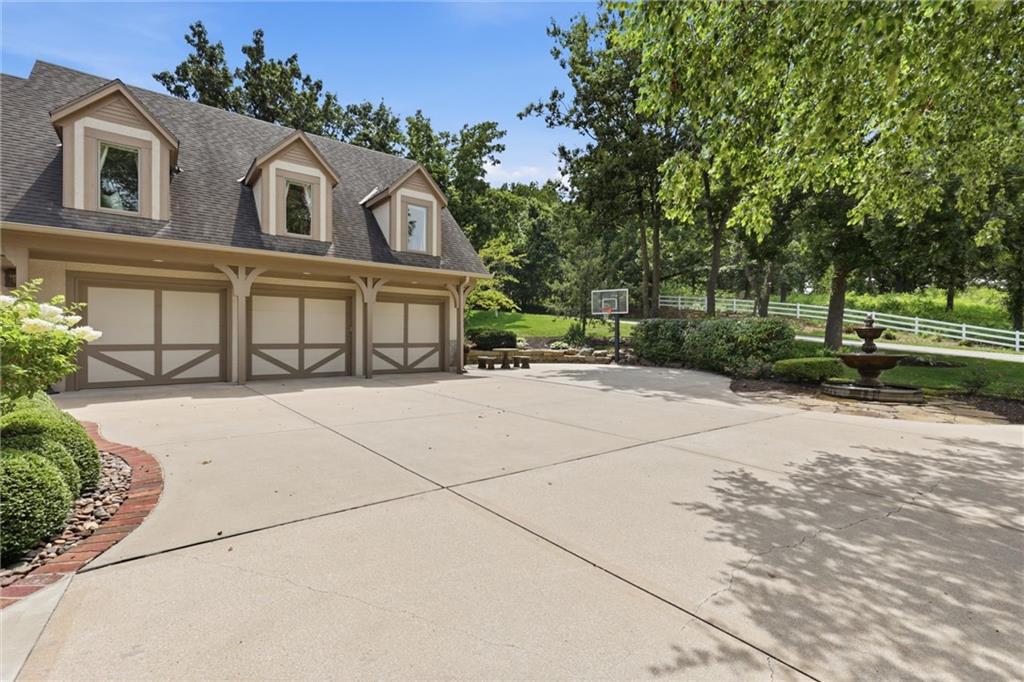
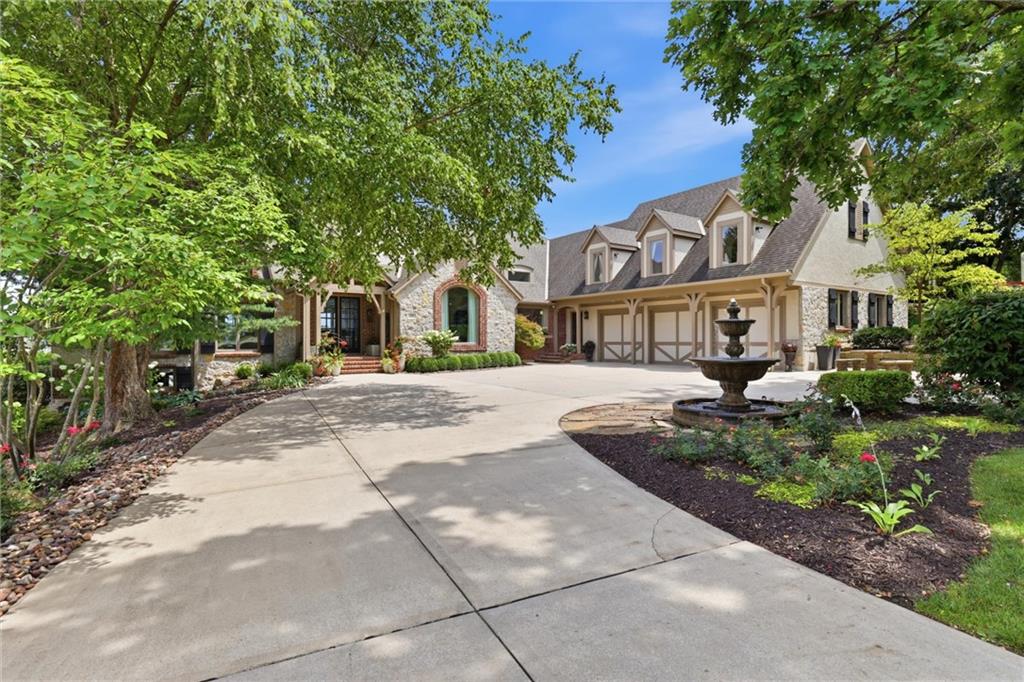
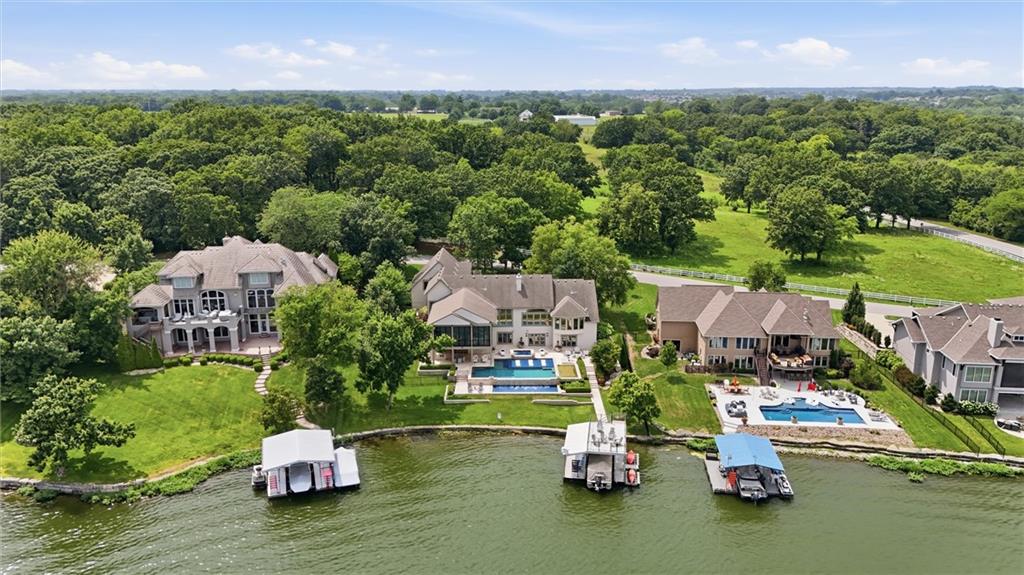
Luxury lakefront living awaits in Lake Winnebago! Situated on an oversized premium lot with 120 feet of main-body shoreline, this nearly 7,000 sq ft retreat offers breathtaking water views, beautiful natural light, and exceptional indoor-outdoor living. The interior has been freshly painted and features a beautifully remodeled kitchen showcasing quartz countertops, new appliances, and designer finishes, along with new carpet throughout the lower level and staircases. Custom details abound, including a reclaimed wood accent wall, new hardwood floors in the living room and primary bedroom, dramatic stone fireplaces, designer lighting, and thoughtfully curated luxury upgrades throughout. The home offers 5 spacious bedrooms, including a main-level primary suite with a newly updated spa-inspired bath featuring a brand-new steam shower, heated floors, automated shades, and Neolith double vanities. Additional living spaces include a lakeside office/5th bedroom, an upper-level loft, and expansive gathering areas designed for entertaining. The home's addition elevates the living experience further with vaulted beam ceilings, expansive bi-fold glass doors, a virtual golf simulator, and flexible space for recreation, guests, or additional living quarters. Step outside to your private waterfront resort featuring a double-decker dock with boat and jet ski slips, a resort-style infinity pool with waterfall edge, travertine pool deck, hot tub, fire pit, and a fully equipped outdoor kitchen. Whether hosting a crowd or enjoying a quiet sunset by the water, this extraordinary property makes every day feel like a vacation. This is more than a home- it’s a year-round waterfront retreat designed for luxury, relaxation, and unforgettable memories. Buyer to verify sq ft, HOA, schools.

Save
Ask
Tour
Hide
Share
Listing Snapshot
Price 
$4,200,000
Days On Site 
106 Days
Bedrooms 
5
Inside Area (SqFt) 
6,948 sqft
Total Baths 
5
Full Baths 
3
Partial Baths 
2
Lot Size 
0.37 Acres
Year Built 
2004
MLS® Number 
2616270
Status 
Active
Property Tax 
$20,486
HOA/Condo/Coop Fees 
$107.5 monthly
Sq Ft Source 
N/A
Friends & Family
Recent Activity
2 weeks agoListing updated with changes from the MLS®
2 weeks agoStatus changed to Active
4 months agoListing first seen on site
General Features
Acres 
0.37
Attached Garage 
Yes
Garage 
Yes
Garage Spaces 
3
Levels 
One and One Half
Number Of Stories 
1
Parking 
AttachedGarage Faces Side
Property Sub Type 
Single Family Residence
Security 
Security SystemSmoke Detector(s)
Sewer 
Public Sewer
SqFt Above 
4887
SqFt Below 
2061
Style 
Traditional
Water Source 
Public
Interior Features
Appliances 
CooktopDishwasherDisposalExhaust FanMicrowaveRefrigeratorStainless Steel Appliance(s)
Basement 
FinishedWalk-Out Access
Cooling 
ElectricCeiling Fan(s)
Fireplace 
Yes
Fireplace Features 
Family RoomGasGreat RoomWood Burning
Fireplaces 
2
Flooring 
CarpetSlateTileWood
Heating 
ElectricExhaust Fan
Interior 
Vaulted Ceiling(s)Walk-In Closet(s)Ceiling Fan(s)Kitchen IslandPantryWet Bar
Laundry Features 
Laundry RoomMain Level
Spa 
Yes
Bathroom 2 
Level - Second
Bedroom 2 
Dimensions - 19x14Level - SecondFeatures - Built-in Features
Bedroom 3 
Dimensions - 19x15Level - SecondFeatures - Built-in Features, Ceiling Fan(s)
Bedroom 4 
Dimensions - 15x15Level - Lower
Breakfast Room 
Dimensions - 20x16Level - Main
Dining Room 
Dimensions - 15x18Level - Main
Great Room 
Dimensions - 22x17Level - Main
Half Bath 
Level - Main
Hearth Room 
Dimensions - 18x15Level - Main
Kitchen 
Dimensions - 23x18Level - MainFeatures - Kitchen Island, Pantry
Loft 
Dimensions - 16x17Level - SecondFeatures - Built-in Features
Media Room 
Dimensions - 42x18Level - Lower
Other Room 
Dimensions - 32x30Level - MainFeatures - Ceiling Fan(s)
Primary Bathroom 
Level - Main
Primary Bedroom 
Dimensions - 25x16Level - MainFeatures - Ceiling Fan(s)
Recreation Room 
Dimensions - 25x32Level - Lower
Save
Ask
Tour
Hide
Share
Exterior Features
Construction Details 
Stucco
Exterior 
DockFire PitOutdoor Kitchen
Patio And Porch 
Patio
Pool Features 
In Ground
Roof 
Composition
Spa 
Yes
Waterfront 
Yes
Waterfront Features 
Lake Front
Community Features
Association Amenities 
Boat DockClubhouseParty RoomPoolTennis Court(s)Trail(s)
Association Dues 
1290
Financing Terms Available 
CashConventional
HOA Fee Frequency 
Annually
MLS Area 
204 - Lee's Summit Area
Roads 
Paved
School District 
Lee's Summit
Schools
School District
Lee's Summit
Elementary School
Greenwood
Middle School
Summit Lakes
High School
Lee's Summit West
Listing courtesy of KW Diamond Partners [email protected]


The information displayed on this page is confidential, proprietary, and copyrighted information of Heartland Multiple Listing Service, Inc. (“Heartland MLS”). Copyright 2026, Heartland Multiple Listing Service, Inc. Heartland MLS and KW Diamond Partners do not make any warranty or representation concerning the timeliness or accuracy of the information displayed herein. In consideration of the receipt of the information on this page, the recipient agrees to use the information solely for the private noncommercial purpose of identifying a property in which the recipient has a good faith interest in acquiring.
Terms of Use
Last checked 2026-08-09 02:26 AM CDT

Neighborhood & Commute
Source: Walkscore
Save
Ask
Tour
Hide
Share

Pin It on Pinterest