
16223 701 County Road NWArchie, MO 64725
Due to the health concerns created by Coronavirus we are offering personal 1-1 online video walkthough tours where possible.
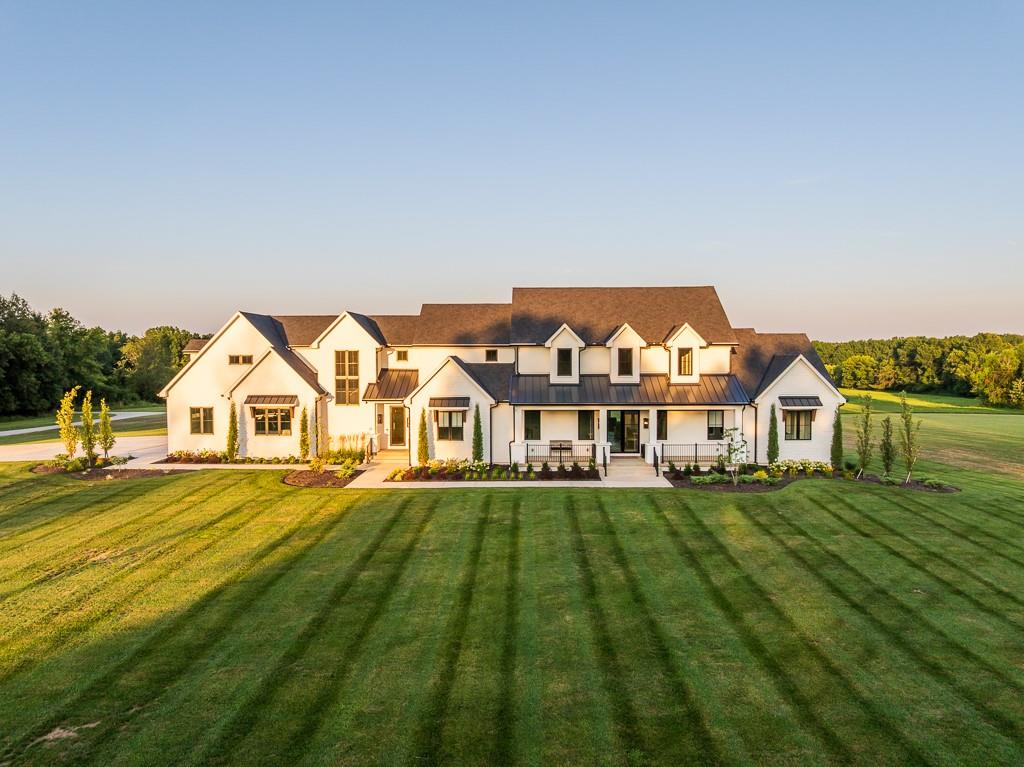
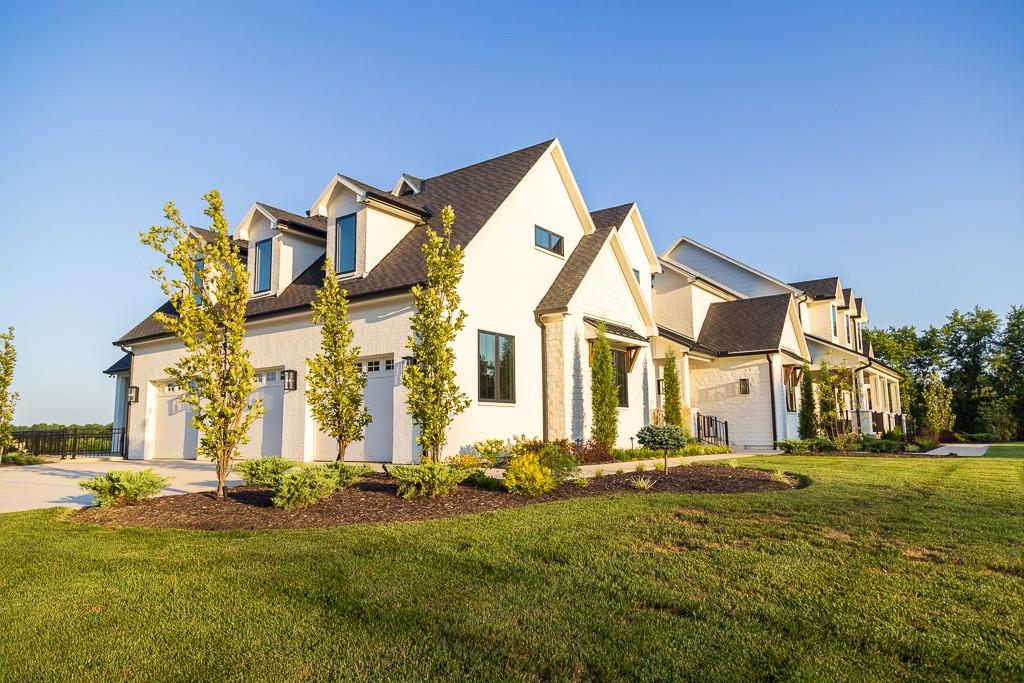

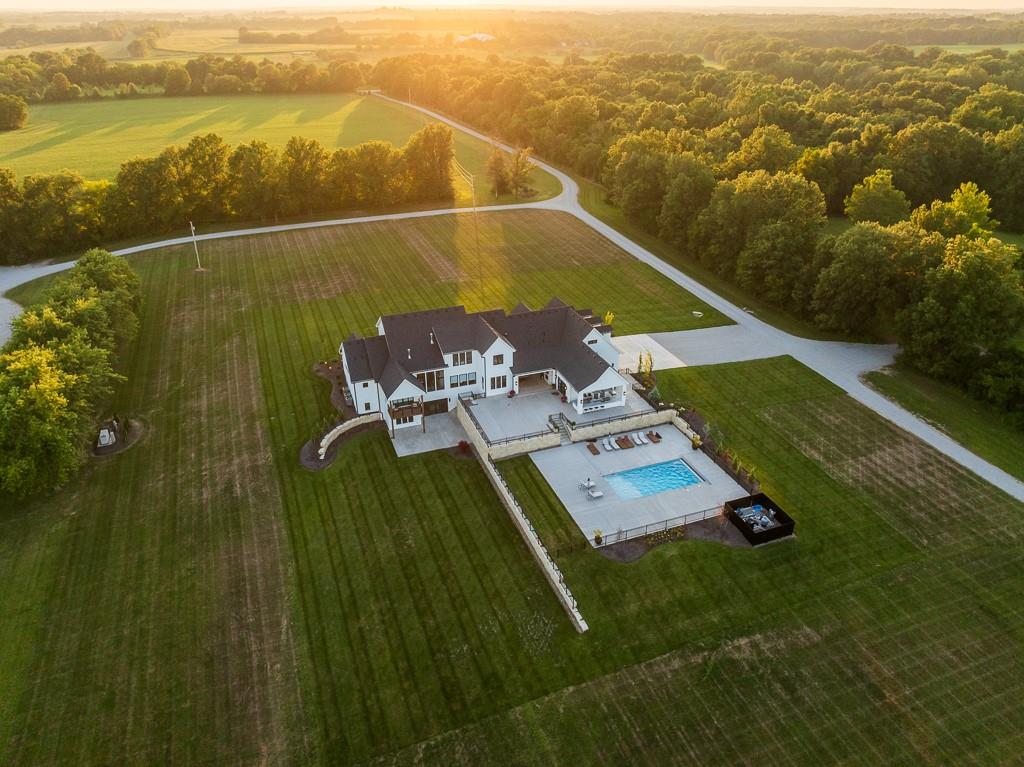
An extraordinary 130-acre private estate offering two residences, resort-style amenities, extensive improvements, and exceptional privacy—all within convenient reach of Kansas City. The centerpiece of the property is a newly constructed 9,187-square-foot custom residence featuring 4 bedrooms, 5 full baths, and 2 half baths. Designed with uncompromising attention to detail, the home combines refined craftsmanship with advanced smart-home technology and an exceptional collection of amenities. The resort-style outdoor living area features a heated and cooled 18x36 shotcrete pool, pool house, outdoor kitchen, and heated lanai with fireplace and television. Inside, enjoy a private theater, wine room, exercise room, sauna, steam shower, and elevator. The expansive primary suite provides a true private retreat with his-and-hers closets, steam shower, heated towel drawer, oversized vanities, and carefully considered details throughout. Additional features include a whole-house generator, whole-house water purification system, and a three-car climate-controlled garage with EV charging and a dog wash station. Privately situated beyond the main residence is a beautifully constructed 2,600-square-foot timber-frame home featuring 1 bedroom, 2 baths, dramatic timber architecture, and numerous recent upgrades—ideal for guests, extended family, or multigenerational living. The estate also includes a 40x60 climate-controlled shop with half bath and fiber internet, a newly constructed 28x30 shop with electric and water, and an additional 28x30 building overlooking the pond for recreational and equipment storage. A 2.5-acre, approximately 26-foot-deep stocked pond with private boat launch provides fishing and recreation, while the surrounding acreage offers sweeping views, abundant wildlife, and remarkable privacy. Electronic gated access and a peaceful rural setting create the feeling of a secluded retreat, while still providing convenient access to Interstate 49.
| a month ago | Listing updated with changes from the MLS® | |
| a month ago | Price changed to $4,890,000 | |
| 5 months ago | Status changed to Active | |
| a year ago | Listing first seen on site |

The information displayed on this page is confidential, proprietary, and copyrighted information of Heartland Multiple Listing Service, Inc. (“Heartland MLS”). Copyright 2026, Heartland Multiple Listing Service, Inc. Heartland MLS and Midwest Land Group do not make any warranty or representation concerning the timeliness or accuracy of the information displayed herein. In consideration of the receipt of the information on this page, the recipient agrees to use the information solely for the private noncommercial purpose of identifying a property in which the recipient has a good faith interest in acquiring.
Terms of Use
Last checked 2026-10-01 06:33 PM CDT