
1149 Hummingbird CourtGreenwood, MO 64034
Due to the health concerns created by Coronavirus we are offering personal 1-1 online video walkthough tours where possible.
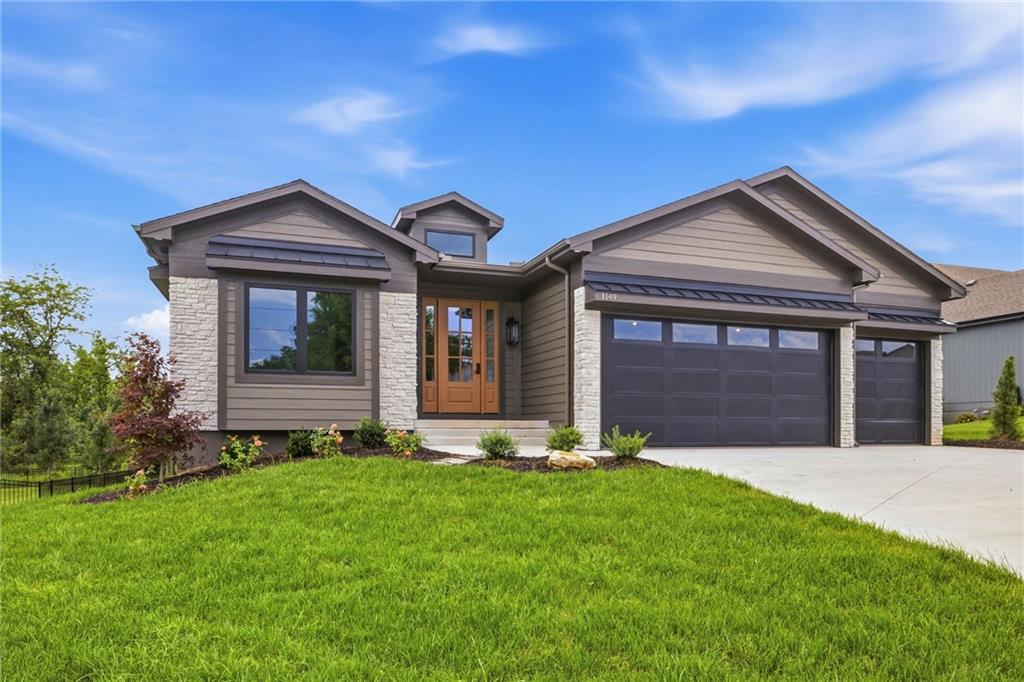
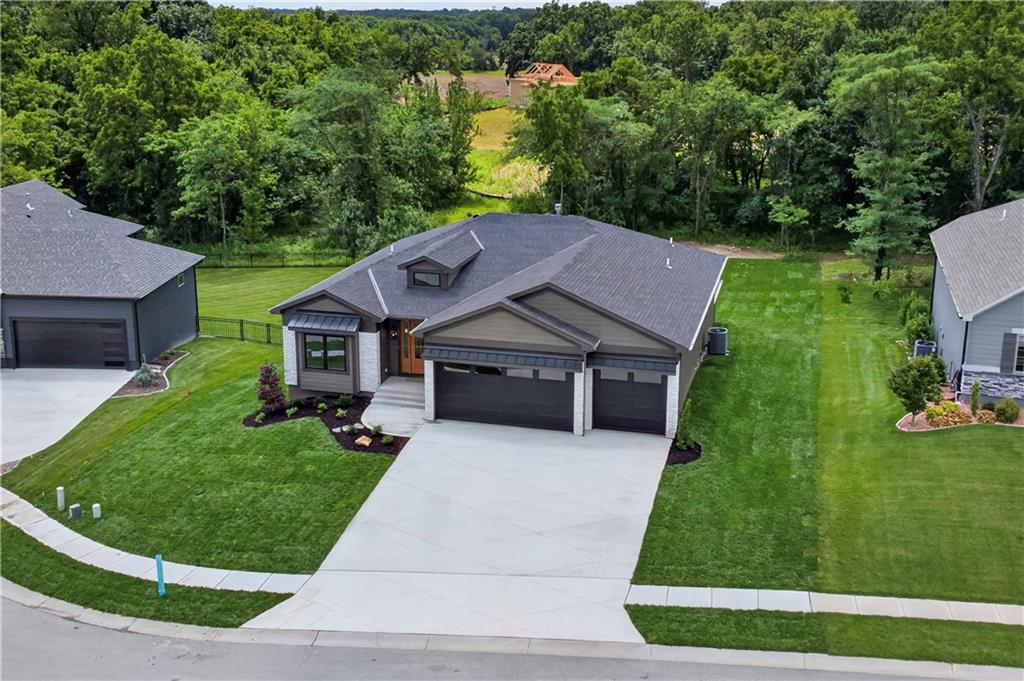
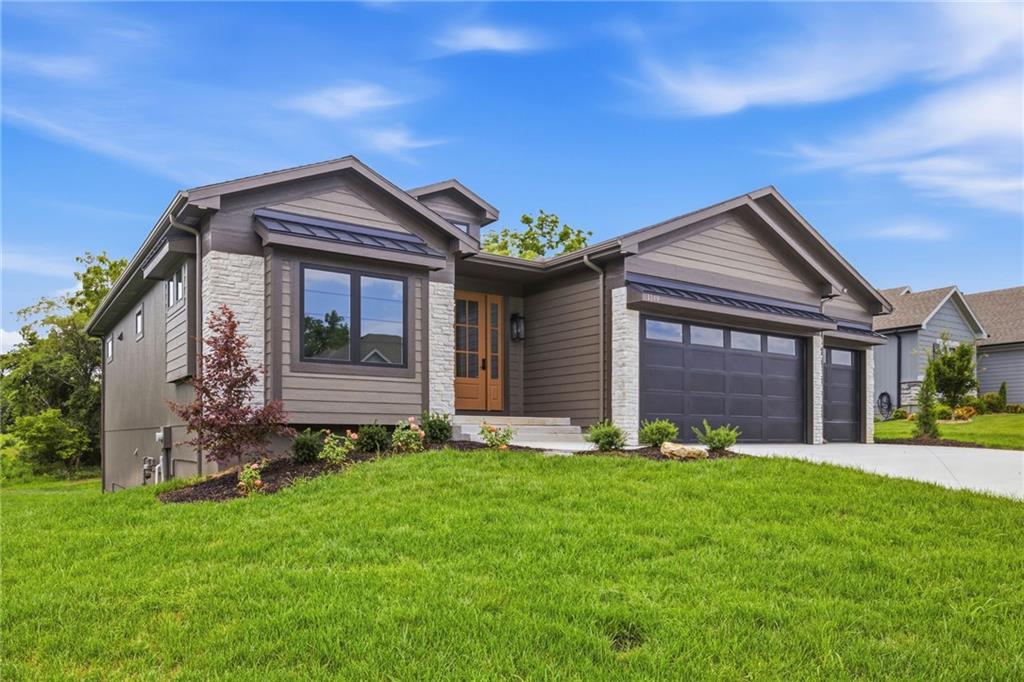
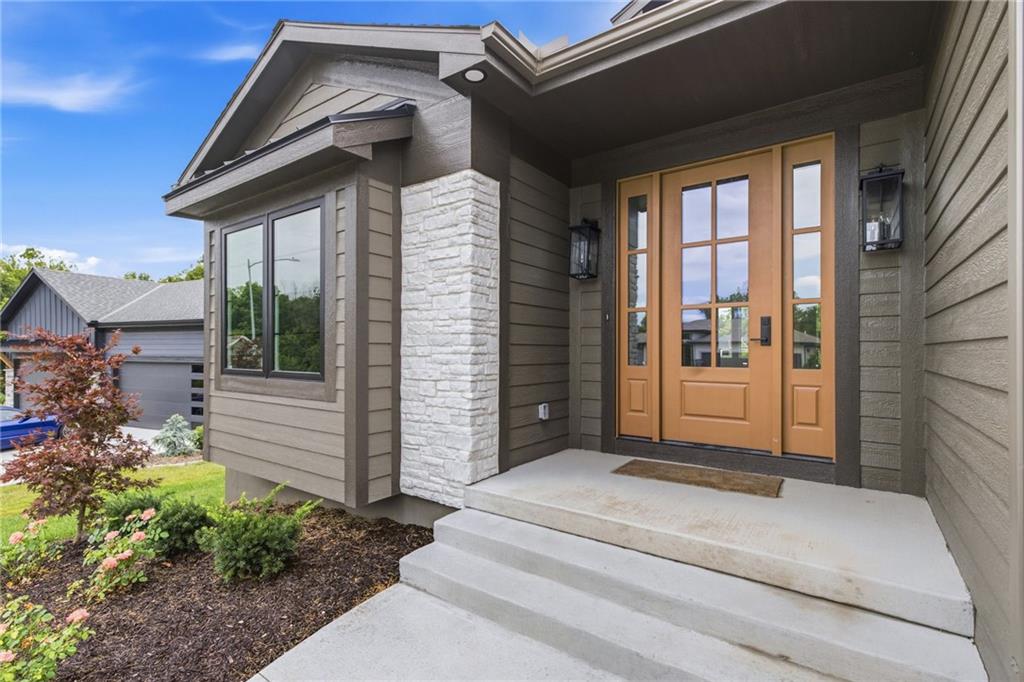
Nestled on a private, wooded estate lot at the end of a quiet cul-de-sac, this stunning custom Cassia II by New Leaf Construction offers the perfect blend of luxury, comfort, and exceptional craftsmanship in the highly sought-after Woodland Trails community. Residents enjoy an unmatched lifestyle with miles of scenic walking trails, a stocked fishing lake, resort-style pool, playground, and sports field. Designed with impeccable attention to detail, this 4-bedroom, 4-bath home features a timeless neutral palette & high-end finishes throughout. Beautiful hardwood floors flow across the main level, extending through the entry, great room, kitchen, & primary suite. First floor features tall 8 foot doors & the dramatic great room showcases soaring ceilings, a floor-to-ceiling stone fireplace, & custom built-in cabinetry, creating an inviting space for everyday living & entertaining. The gourmet kitchen is a centerpiece, featuring a large quartz island, oversized walk-in pantry, gas cooktop, stainless steel appliances, & abundant workspace for gathering w/family and friends. The thoughtfully designed floor plan offers 2 bedrooms on the main & 2 additional bedrooms in the finished lower level. The luxurious primary suite provides private access to the covered deck and features a spa-inspired bath w/double vanities, a soaking tub, custom tiled shower, and the convenience of direct access to the main-floor laundry room. Garage is expanded to allow for larger vehicles or extra storage. Outdoor living is equally impressive with a covered deck complete w/gas fireplace overlooking the wooded backyard, while the walkout lower-level patio offers a built-in firepit—perfect for relaxing evenings or entertaining guests. The finished lower level is designed for fun and entertaining with a spacious bar & island, plus a dedicated area ideal for a future golf simulator, home theater or gym. Don't miss this is a rare opportunity to own this extraordinary home in Woodland Trails!
| 2 weeks ago | Listing updated with changes from the MLS® | |
| 2 weeks ago | Status changed to Active Under Contract | |
| 3 weeks ago | Price changed to $814,900 | |
| a year ago | Listing first seen on site |

The information displayed on this page is confidential, proprietary, and copyrighted information of Heartland Multiple Listing Service, Inc. (“Heartland MLS”). Copyright 2026, Heartland Multiple Listing Service, Inc. Heartland MLS and Realty Executives do not make any warranty or representation concerning the timeliness or accuracy of the information displayed herein. In consideration of the receipt of the information on this page, the recipient agrees to use the information solely for the private noncommercial purpose of identifying a property in which the recipient has a good faith interest in acquiring.
Terms of Use
Last checked 2026-10-12 06:40 PM CDT